
2942 West 5th Street 2J, Brooklyn, New York, 11224
$398,000
2
Beds
2
Bathrooms
1,100
Building Sqft
0.00
Acres
0
Lot Sqft
About 2942 5th Street
Trump Village Section 4
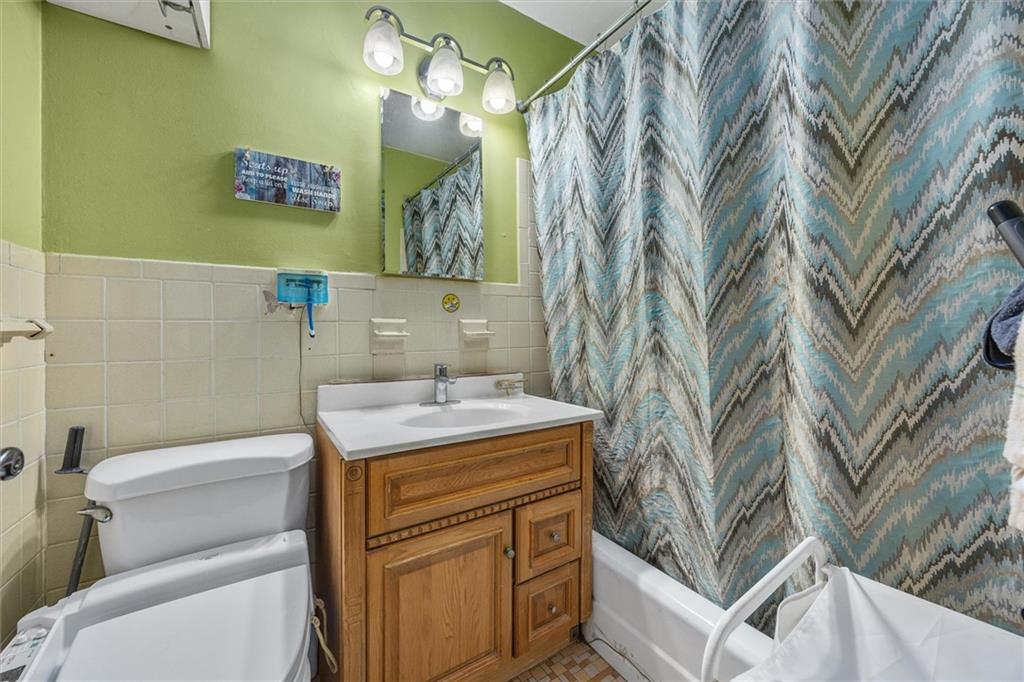
Spacious 2 Bedrooms | 1.5 Bathrooms | Updated Apartment
Welcome to this spacious and updated **2-bedroom, 1.5-bathroom co-op**
located in the highly desirable **Trump Village Section 4** community in Brighton Beach.
This well-maintained residence features a **renovated kitchen, custom closets throughout, and a generous living/dining room combination**, providing ample space for comfortable everyday living and entertaining.
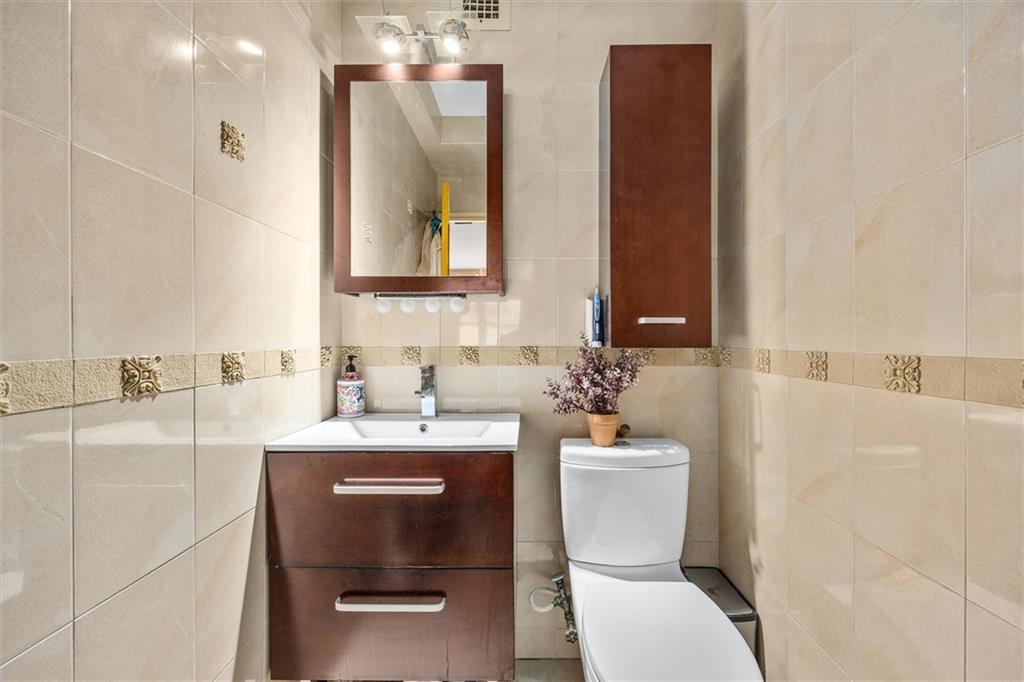
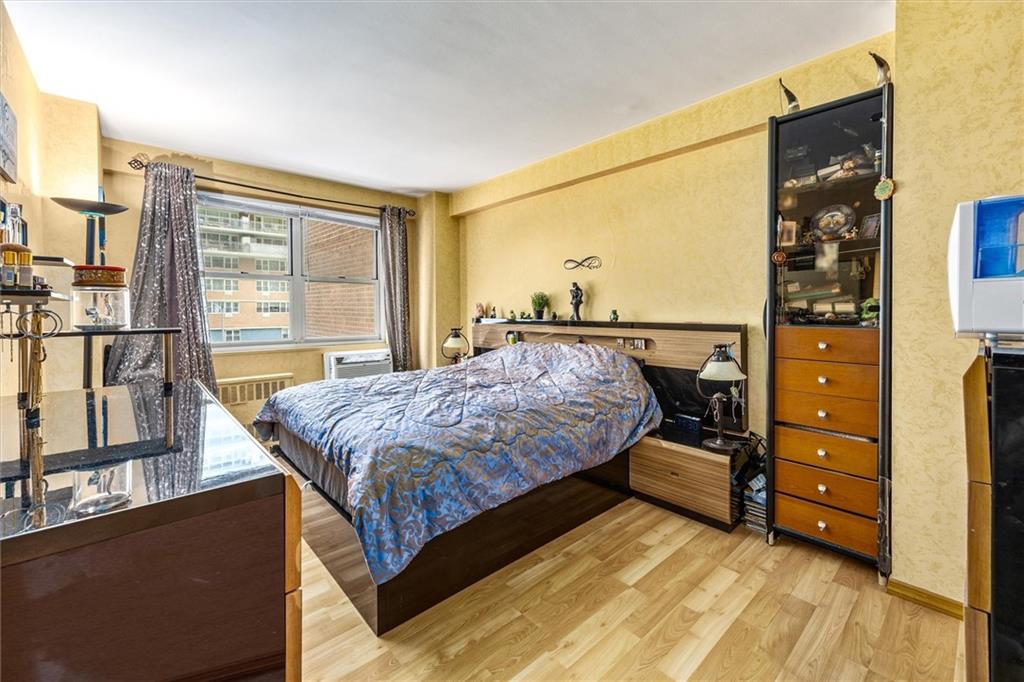
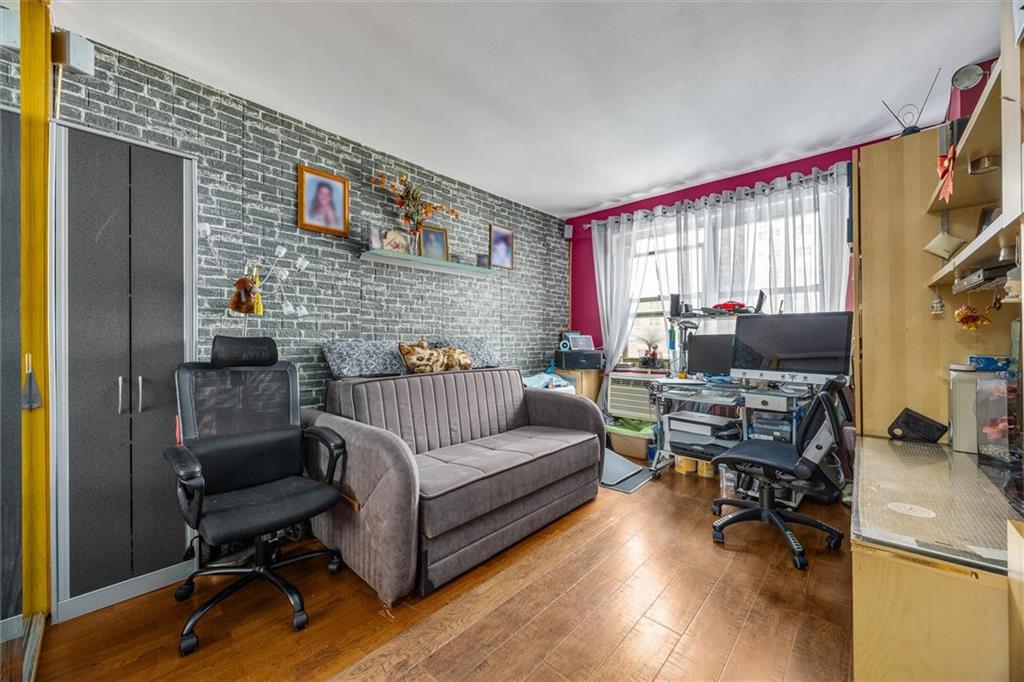
The **primary bedroom** features a renovated **en-suite half bathroom** and a **walk-in closet**. The second bedroom is also generously sized, **large enough to accommodate a king-size bed**, and offers additional closet space.
Residents enjoy a variety of building amenities, including **24-hour security, an on-site superintendent, laundry facilities, and a children’s playroom**.
**Additional Features & Benefits:**
* Maintenance includes all major utilities
* Air conditioning is only **$25 per unit, per month**
* Financing permitted with as little as **10% down**, subject to board approval
* **Pets are welcome**, subject to board approval
* **Parents may purchase for children**
* **Children may purchase for parents**
* Parking may be **purchased within the complex** or obtained through a waitlist
Ideally located just moments from the **beach** and convenient to public transportation, schools, shopping, parks, the **New York Aquarium**, and all the attractions of **Coney Island**.
**An exceptional opportunity to own a spacious two-bedroom home in one of Brighton Beach’s most sought-after communities.**
Features of 2942 5th Street
Community Information
Listing Information
Get Directions to Property:
Payment Calculator