
536 Hudson Street 1, Trenton, NJ, 08611
$325,000
3
Beds
3
Bathrooms
2,370
Building Sqft
0.04
Acres
1,742
Lot Sqft
About 536 Hudson Street
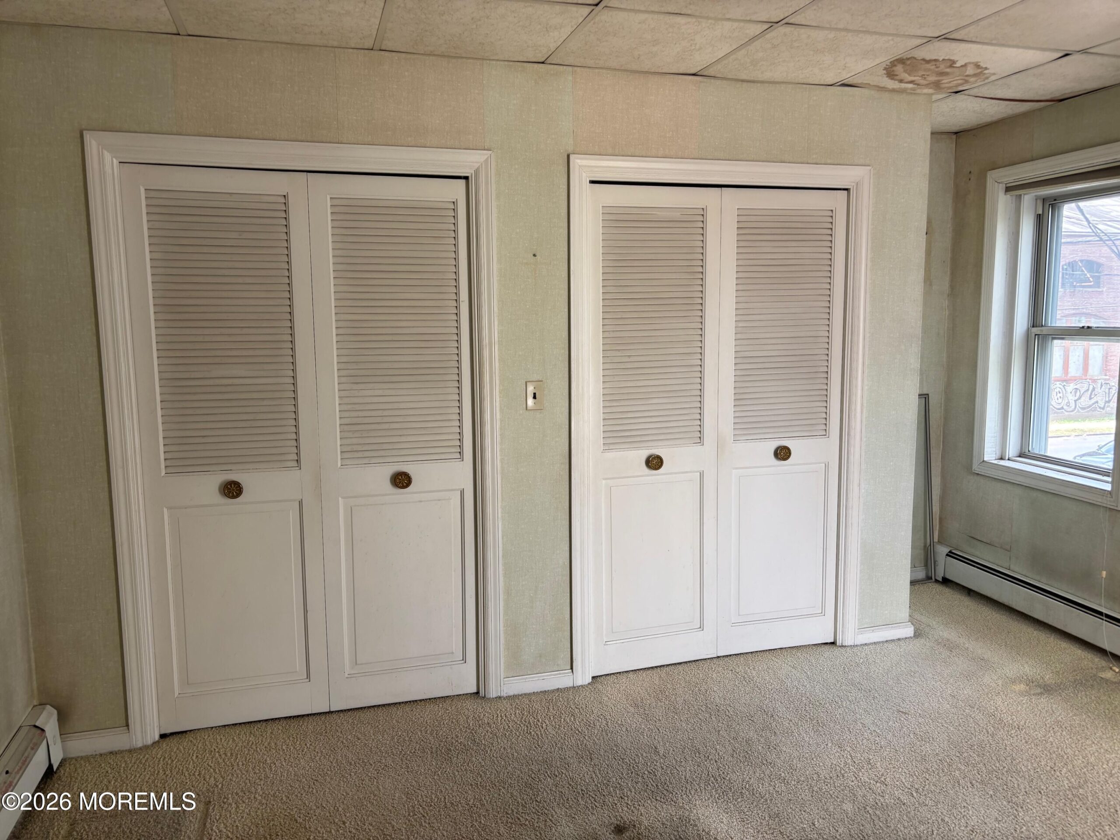
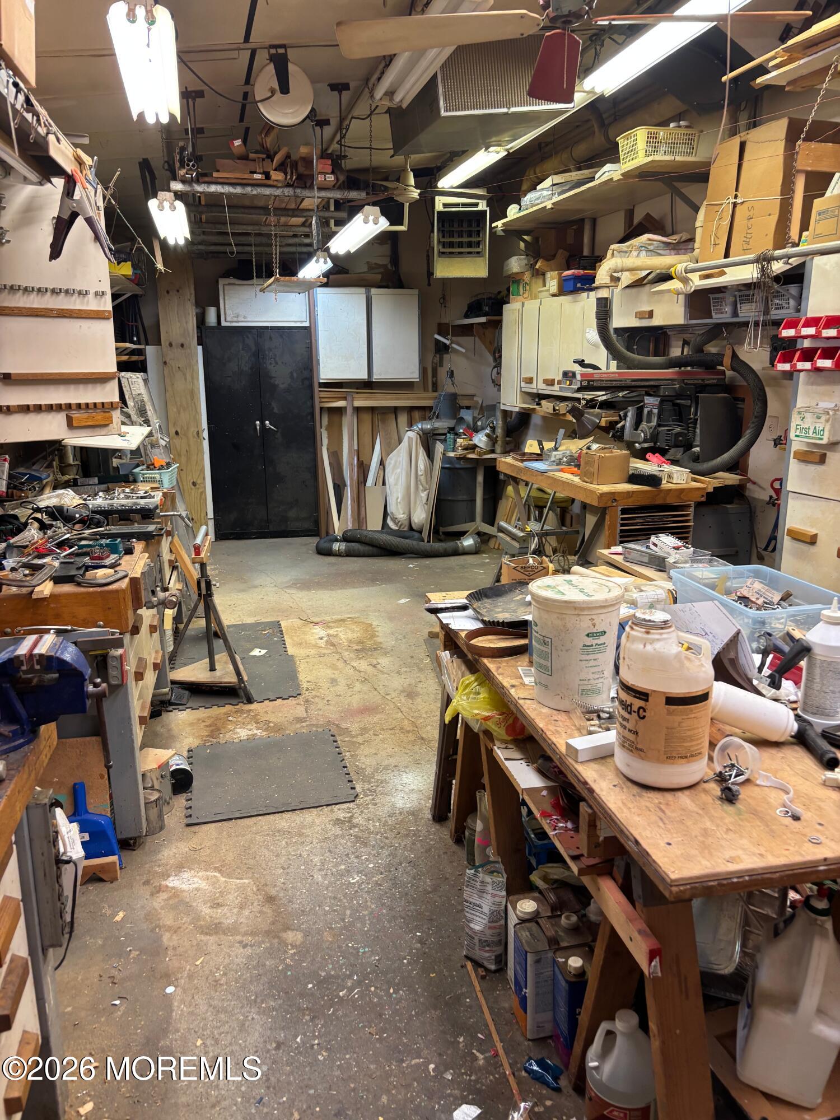
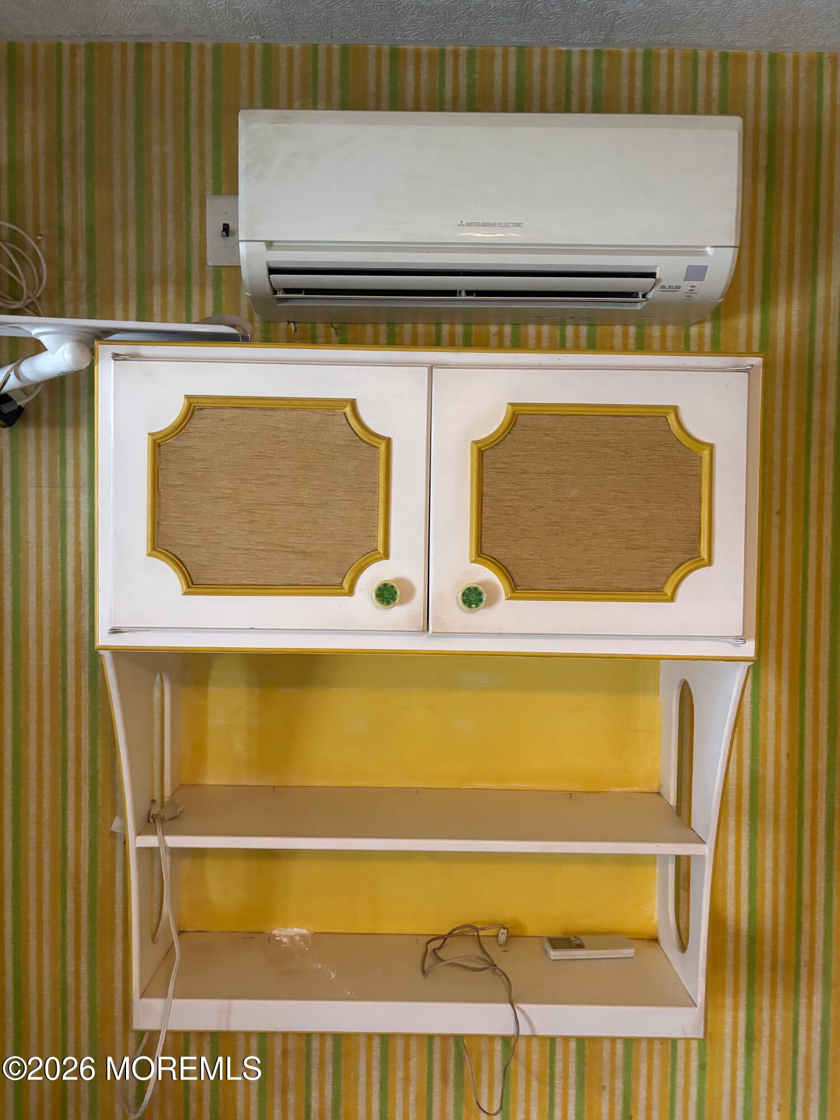
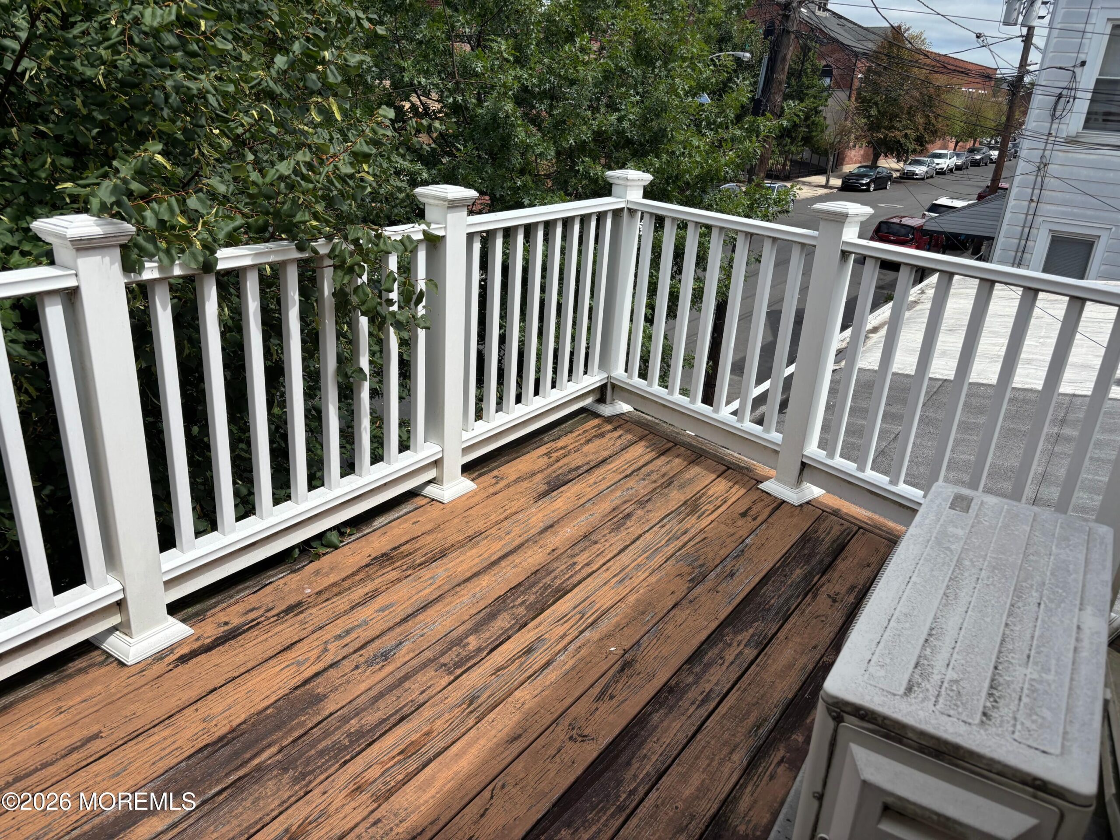
Great Investor Option – This duplex features TWO separate units AND a large gstorage room/workshop. The main unit has 2 bedrooms, 1.5 bathrooms, eat-in kitchen, Formal Living Rm & Dining Rm & full basement. 1st floor features solid hardwood flooring, lots of built ins and custom oak carpentry/features. Updated windows (Anderson) with custom blinds. An updated powder room completes the first fl. The 2nd floor features 2 bedrooms (one with a walk-in closet) and a full updated bathroom. There’s also a walk-up attic. The full basement features a laundry room, newer HWH, Boiler and updated electric panel. This home boasts Central Air as well. The second unit features a kitchen with sitting area, full updated bathroom with washer/dryer on the first floor. Ascend the stairs to a spacious bedroom which leads to a nice sized balcony (great place to relax at the start or end of your day). This unit too has central Air/mini-split. Past the 2nd unit is the entrance to a spacious garage/storage room/workshop (25×12). Contains a sink, urinal and lots of lighting and electric outlets.
Features of 536 Hudson Street
Additional Features
Exterior
Community Information
Listing Information
Get Directions to Property:
Payment Calculator