
36 Stoneridge Drive, Robbinsville, NJ, 08691
$799,999
3
Beds
4
Bathrooms
2,037
Building Sqft
0.11
Acres
4,792
Lot Sqft
About 36 Stoneridge Drive
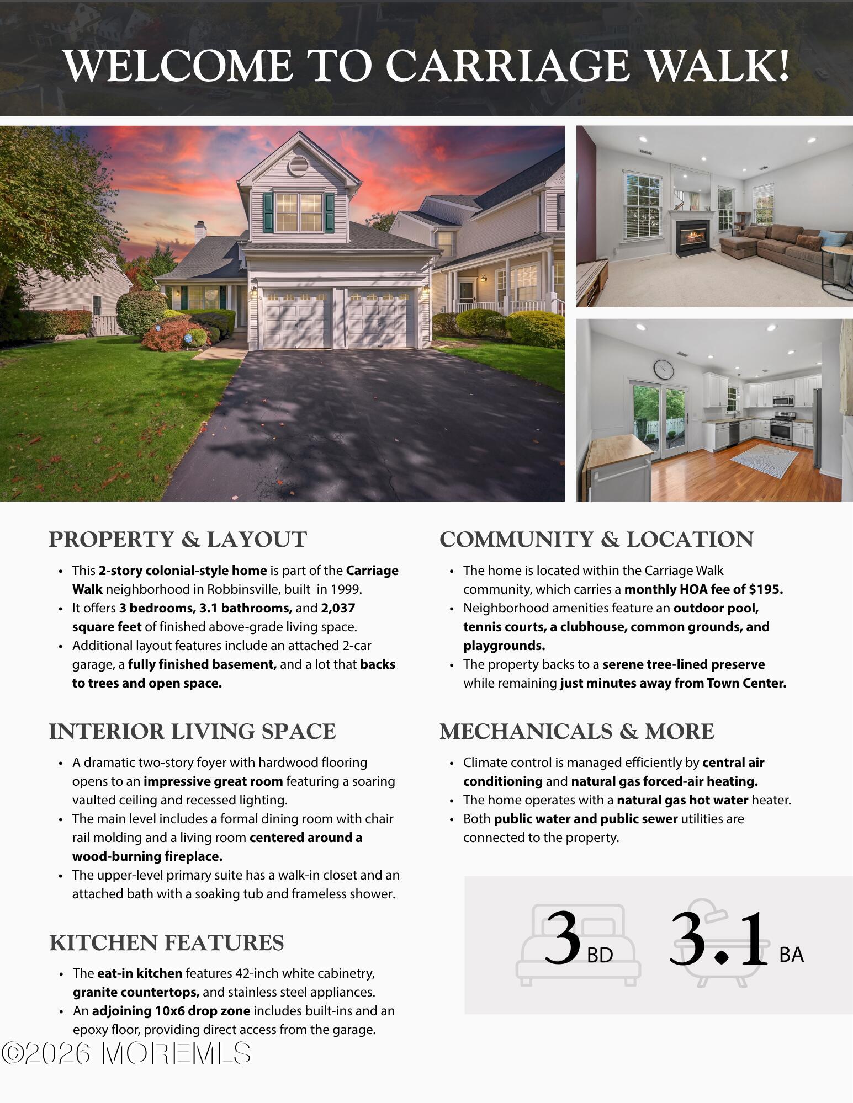
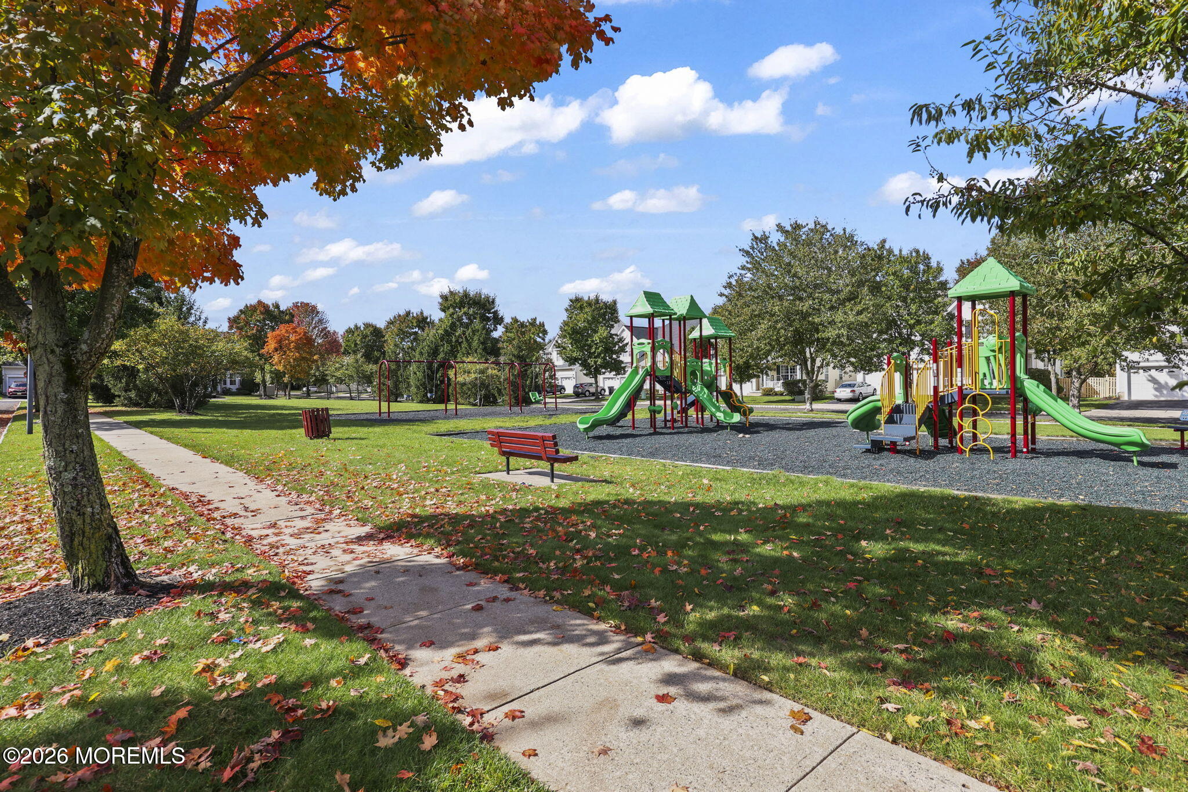
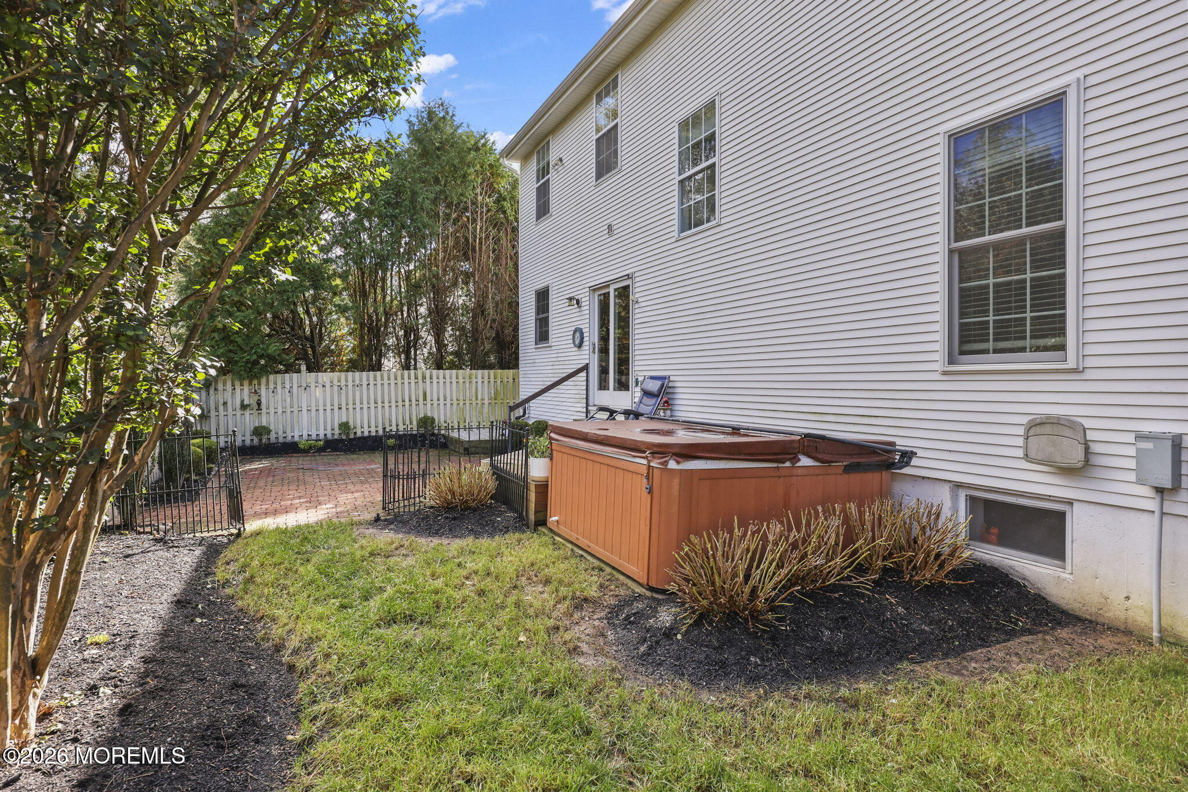
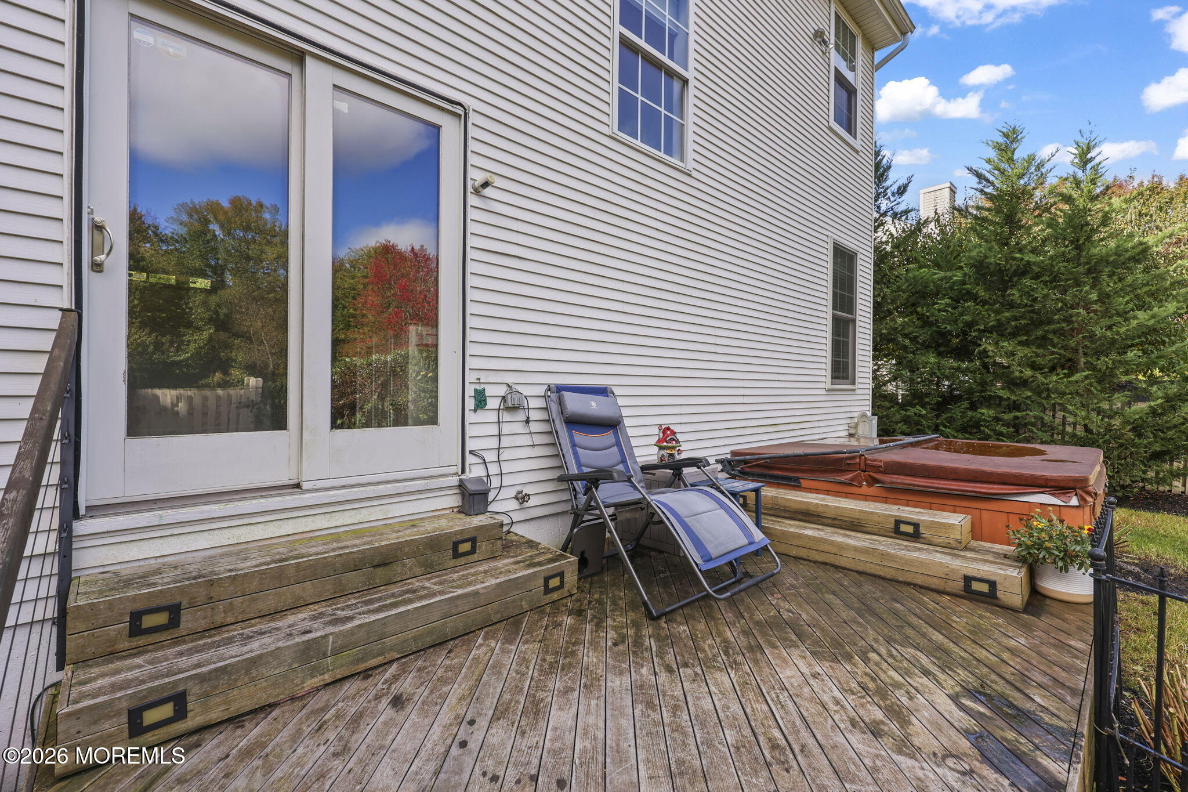
Welcome to sought-after Carriage Walk! Backing to a tree-lined preserve, this beautifully appointed 3-bedroom, 3.5-bath home offers a finished basement and a 2-car direct-entry garage. A dramatic two-story foyer with gleaming hardwood flooring opens to an impressive great room featuring a soaring two-story vaulted ceiling and recessed lighting. The formal dining room is accented with chair rail molding, while the spacious living room offers the warmth of a wood-burning fireplace. The eat-in kitchen features 42-inch white cabinetry, stainless steel appliances and granite countertops. An adjoining 10×6 drop zone provides convenient access from the garage, complete with an epoxy floor. Upstairs, an open landing overlooks the great room and foyer. The primary suite features hardwood flooring, a walk-in closet and a beautifully appointed bath with a soaking tub, designer frameless shower, wide-plank flooring and a double-sink vanity with a marble countertop. The second bedroom offers custom shelving and wainscoting, while the generous 22×11 third bedroom provides exceptional space. A full hall bath features a tub/shower combination and shelving. The finished basement adds versatile space for recreation, exercise or entertaining, along with a full bath with a stall shower. Sliding doors lead to a raised deck and paver patio overlooking the peaceful preserve—a beautiful setting for outdoor dining and relaxation. Enjoy community amenities including a pool, tennis courts and tot lots, all just minutes from Town Center!
Features of 36 Stoneridge Drive
Additional Features
Exterior
Community Information
Listing Information
Get Directions to Property:
Payment Calculator