
31 sapphire Drive, West Windsor, NJ, 08550
$1,475,000
5
Beds
4
Bathrooms
0
Building Sqft
0.07
Acres
3,067
Lot Sqft
About 31 sapphire Drive
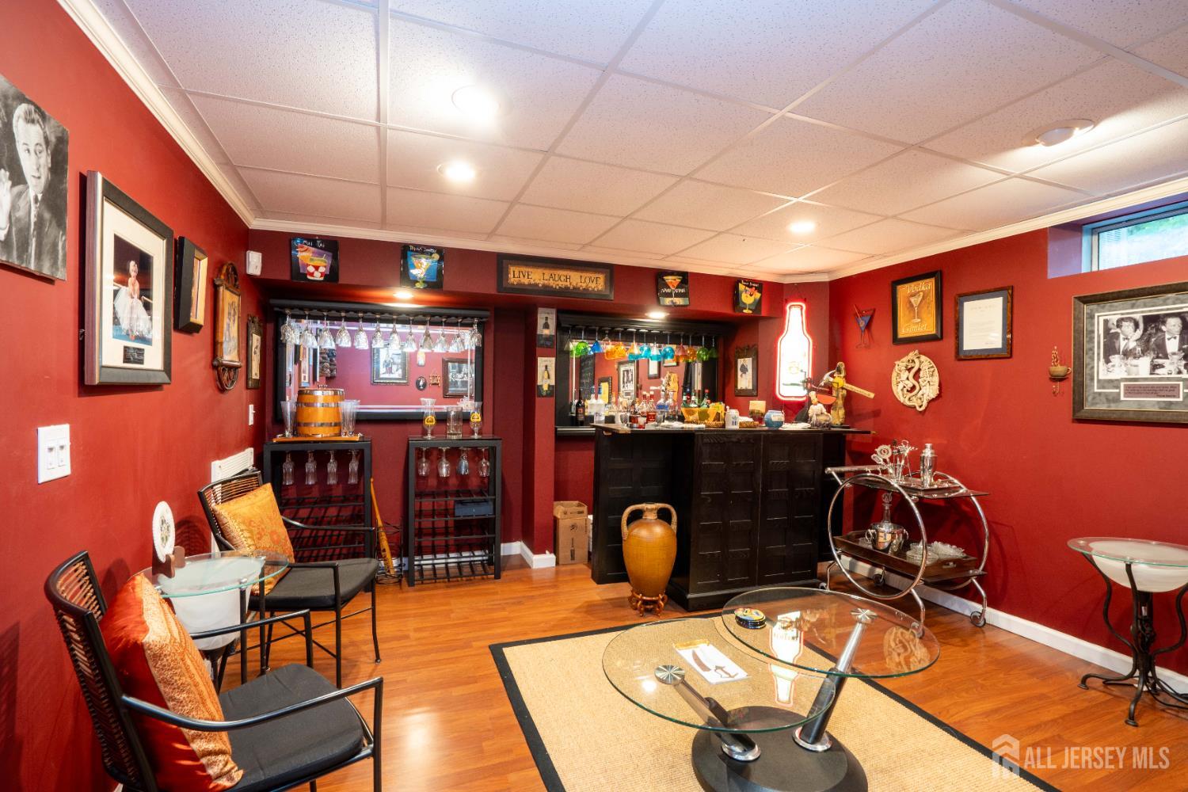
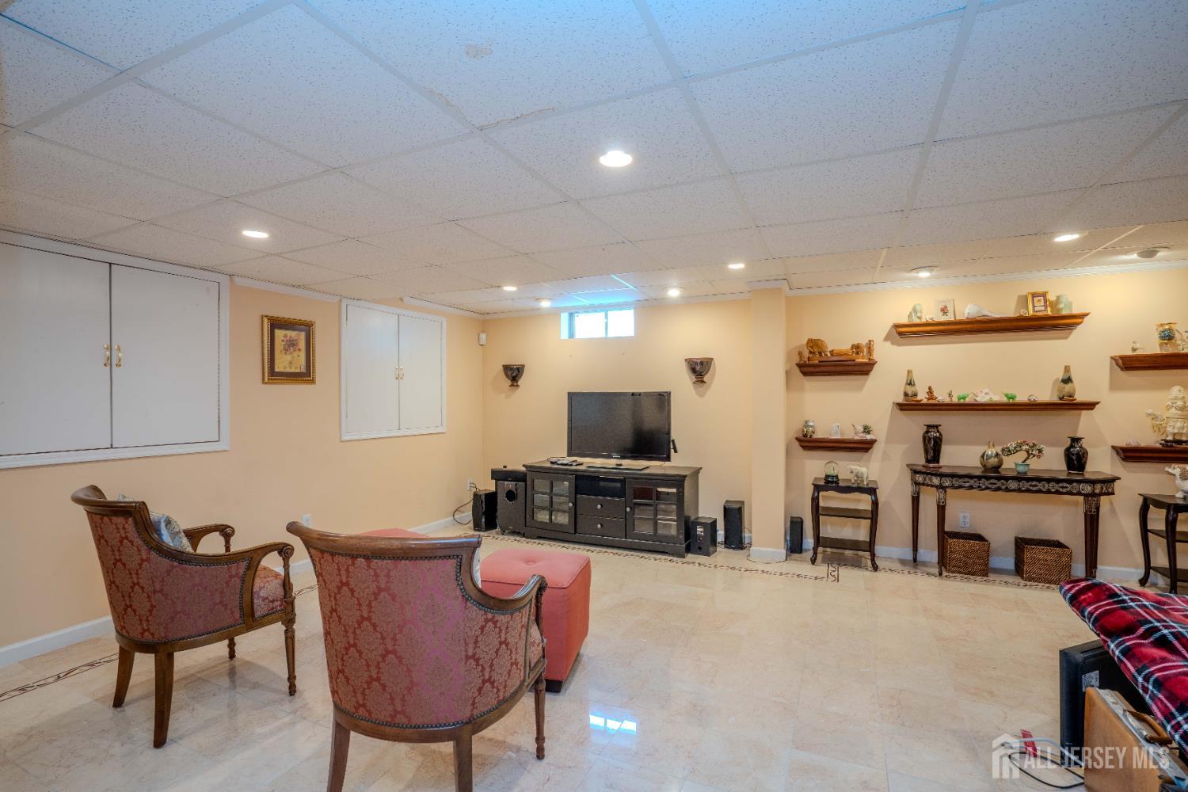
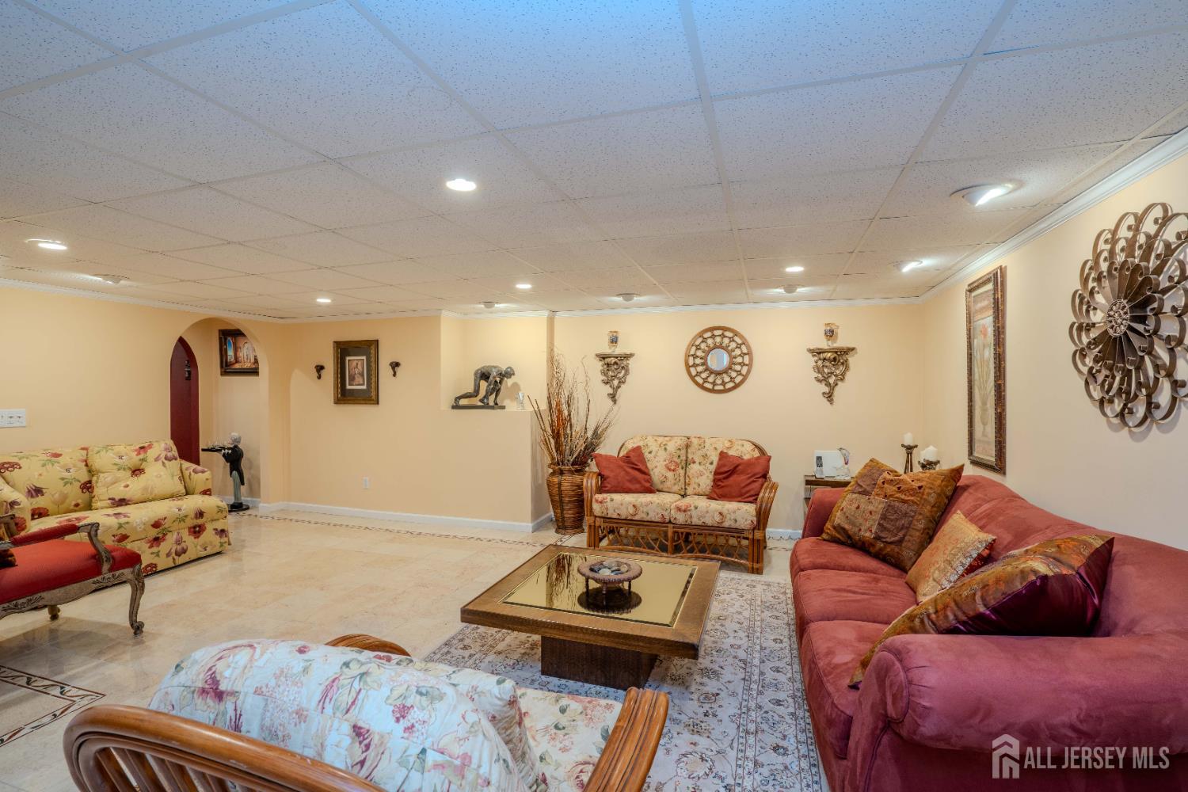
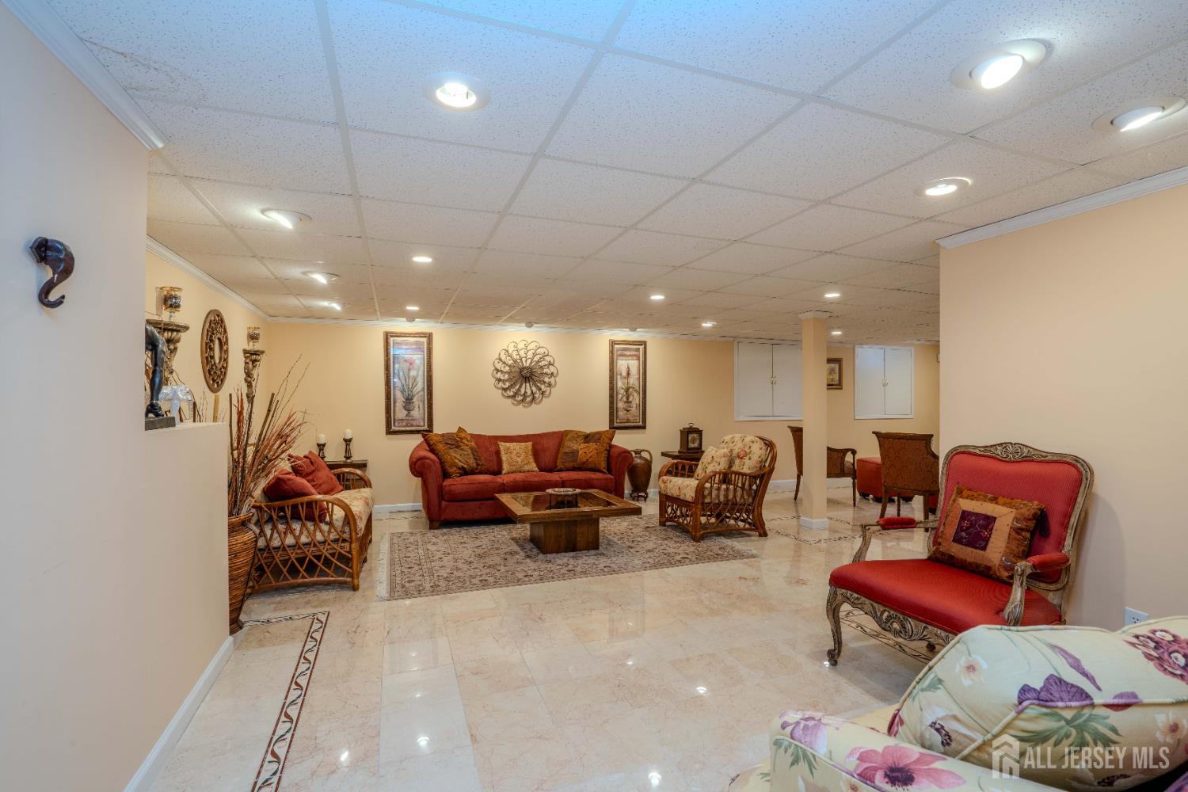
Welcome to this beautifully appointed 5-bedroom, 3.5-bath home in the desirable Windsor Park Estates of Princeton Junction, where elegant upgrades and thoughtful details shine throughout including an additional rear staircase. A two-story foyer with a beveled glass entry door and side lights. A sparkling crystal chandelier sets the tone, opening to main-level cherry hardwood floors and a graceful step-down family room with fireplace. The gourmet kitchen impresses with granite flooring, quartz countertops and island, custom self-close cabinetry, a five-burner stove, double dishwasher, butler’s pantry, stainless steel refrigerator, custom tile backsplash, and both under-cabinet and pendant lighting. The first floor offers a private bedroom with a beautifully updated full bath, along with a powder room featuring ceramic tile. Upstairs, four bedrooms feature ceiling fans and custom lighting, while the renovated hall bath boasts floor-to-ceiling tile, double sinks, updated faucets, and ceramic flooring. The luxurious primary suite includes a tray ceiling, two large closets, and a spa-like bath with a floor-to-ceiling shower and jetted soaking tub. A convenient second-floor laundry room includes a laundry tub. The finished basement is perfect for entertaining with Pergo floors, recessed lighting, a mirrored bar, game room, and media room with marble inlaid built-ins. Outdoor living is equally impressive with a 40′ x 20′ brick paver patio with retaining walls, lush landscaping, and a 12-zone sprinkler system. Additional highlights include a 1.5-year-old roof, two-car garage with keypads and new opener, garage motion detectors, and abundant recessed lighting throughout the living spaces. This exceptional home blends luxurious finishes and modern updates for a move-in-ready lifestyle in a premier Princeton Junction location.
Features of 31 sapphire Drive
Additional Features
Exterior
Community Information
Listing Information
Get Directions to Property:
Payment Calculator