
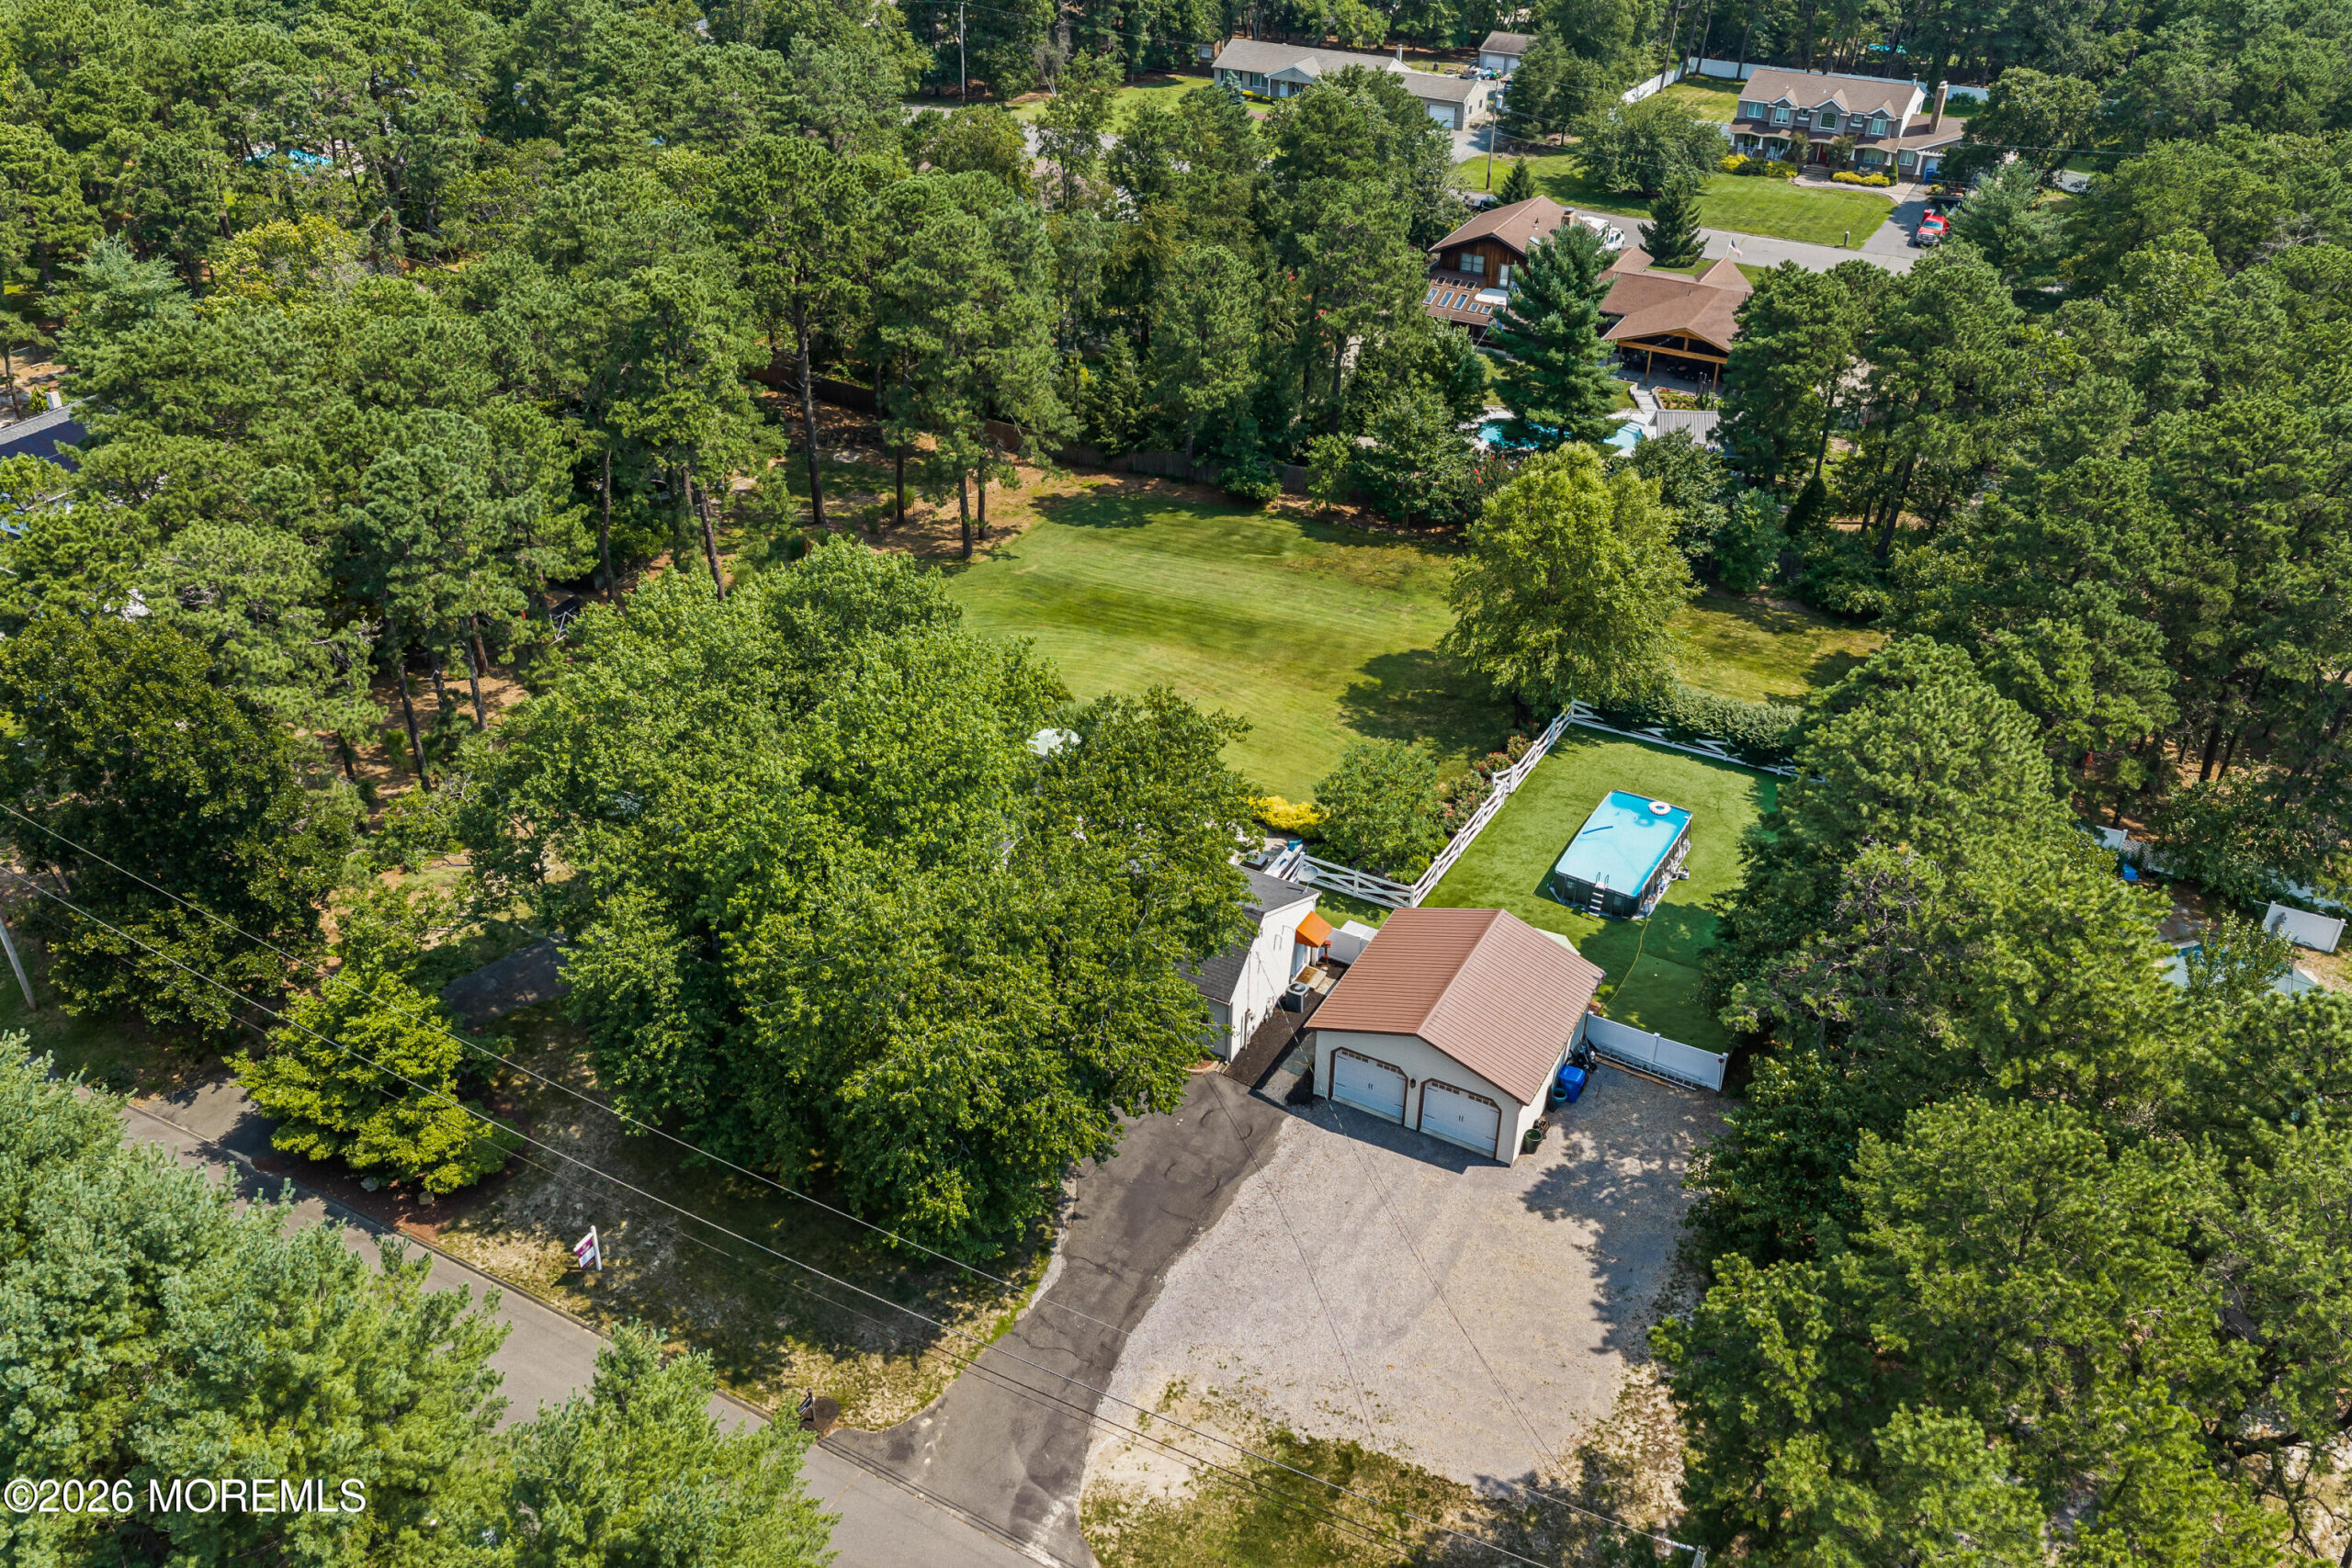
1820 Perth Amboy Avenue, Whiting, NJ, 08759
$715,000
3
Beds
2
Bathrooms
2,341
Building Sqft
1.01
Acres
43,996
Lot Sqft
About 1820 Perth Amboy Avenue
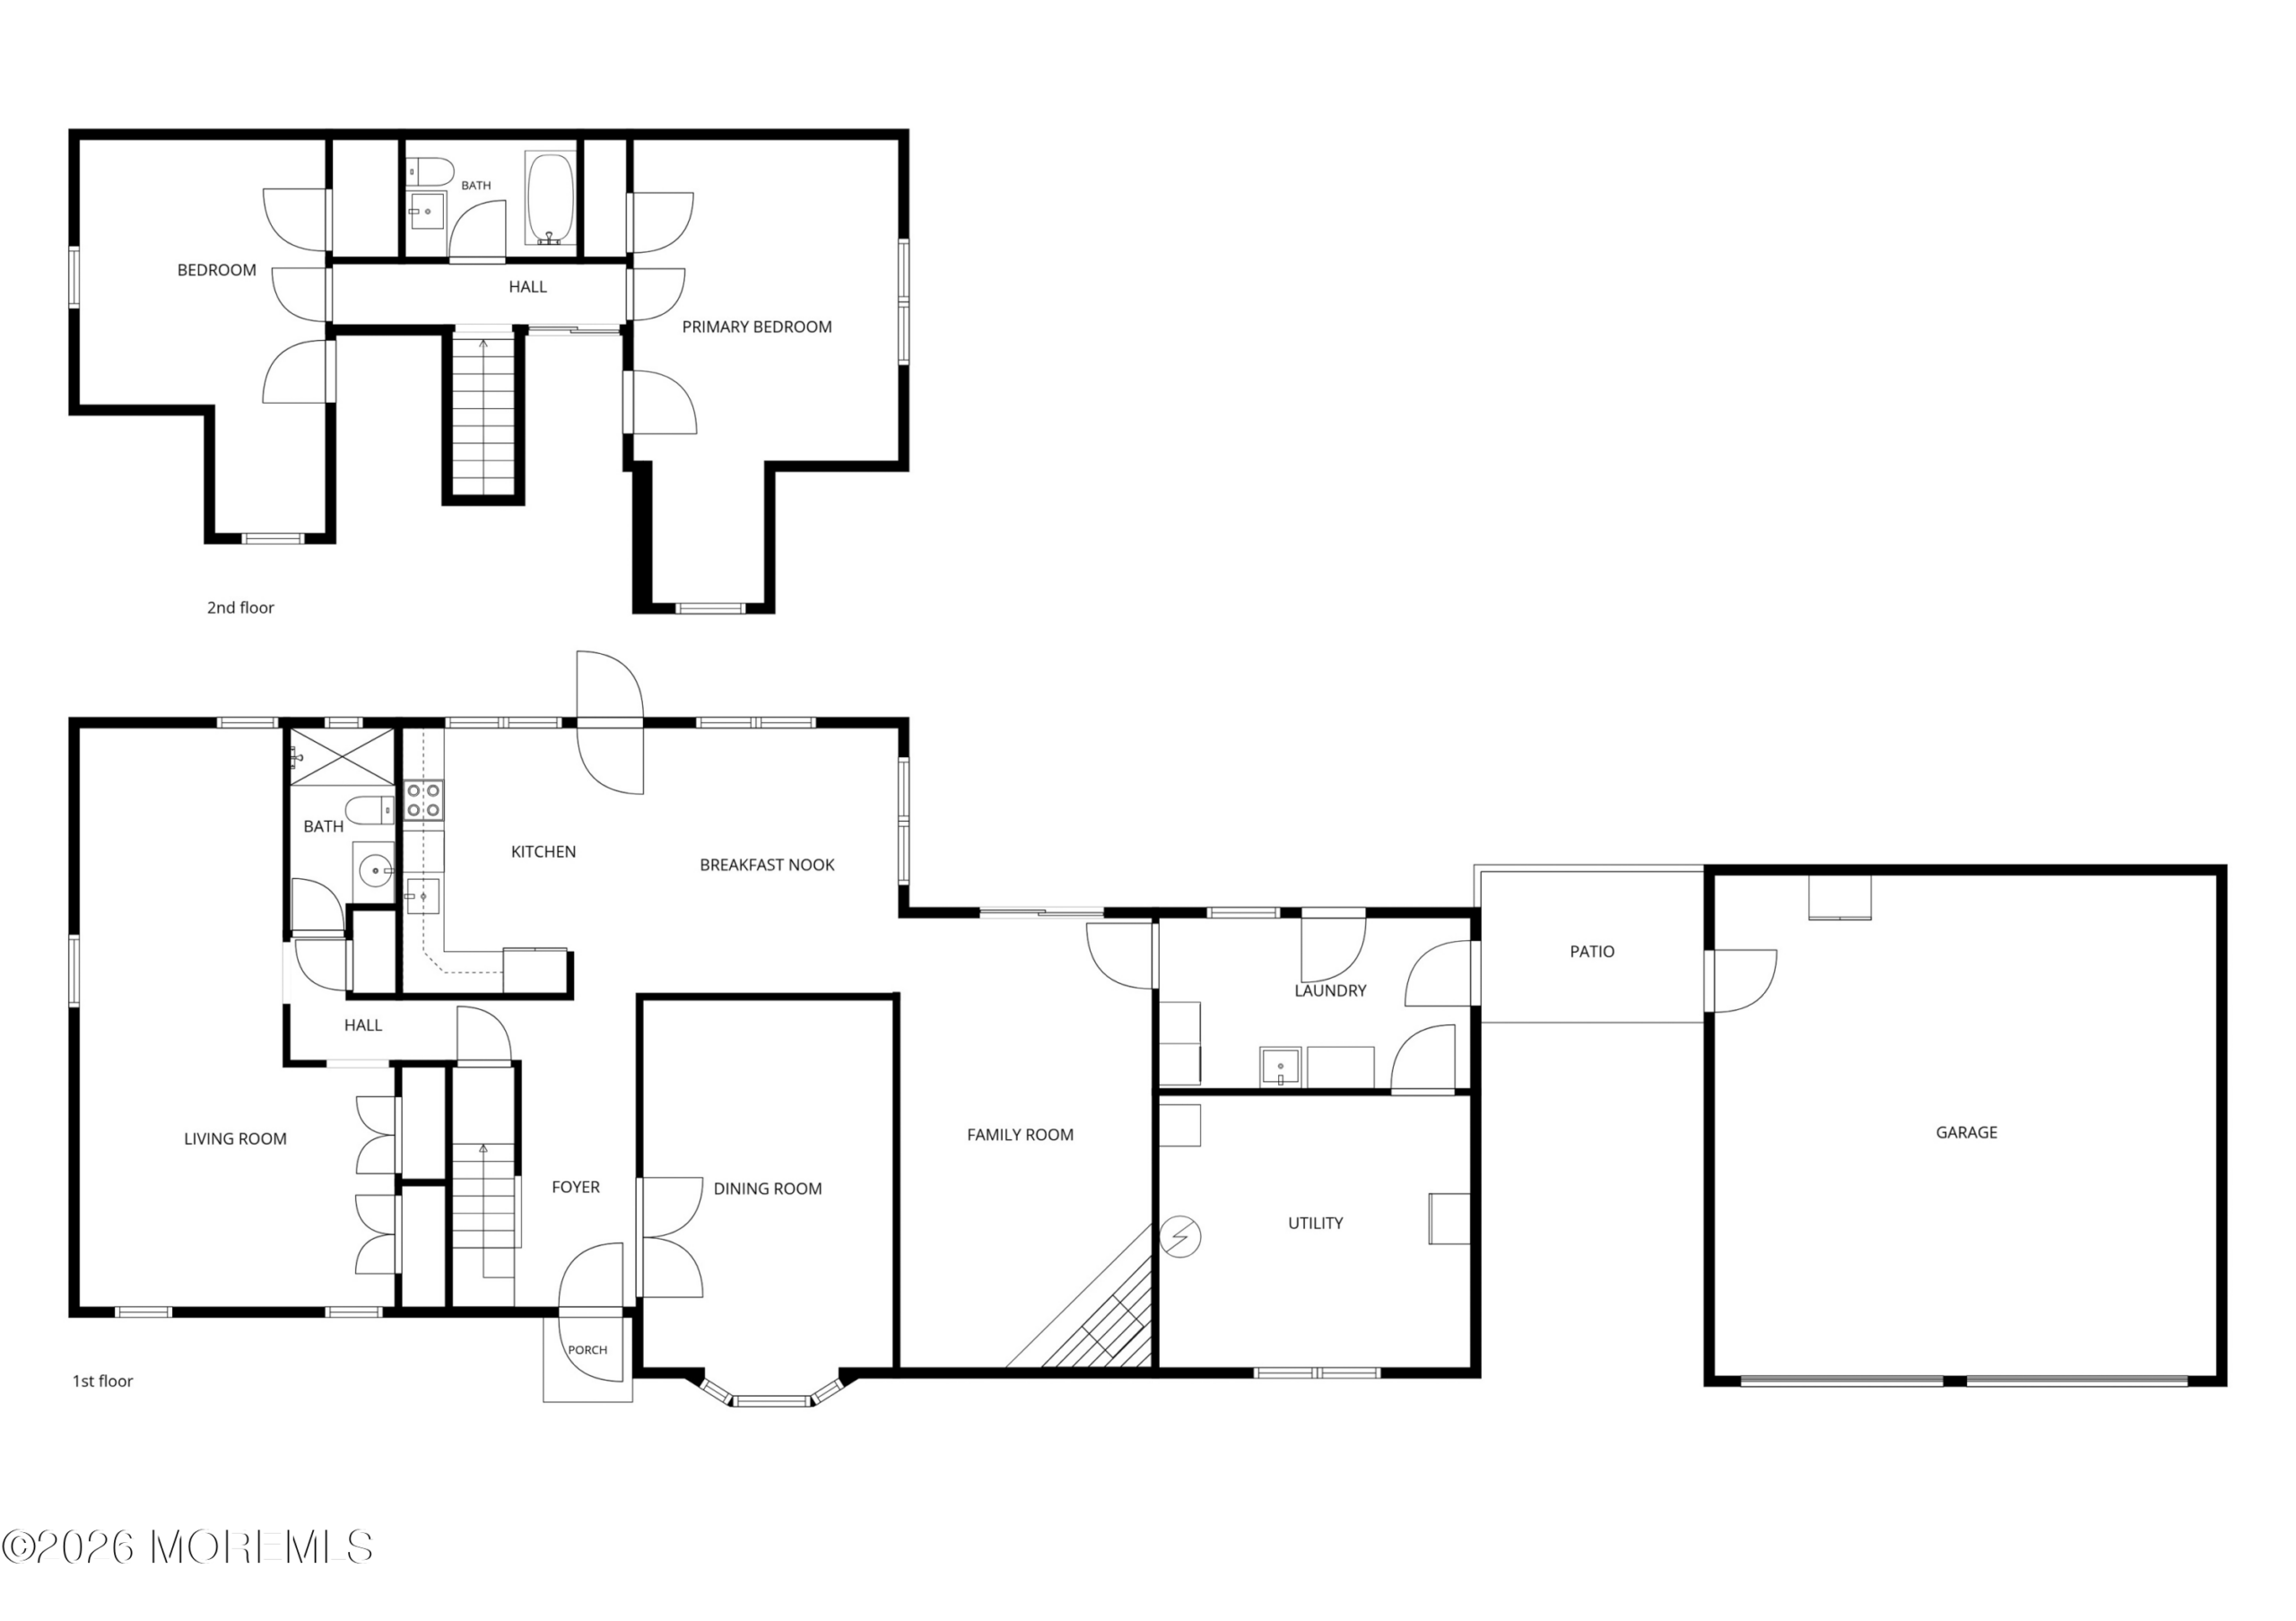
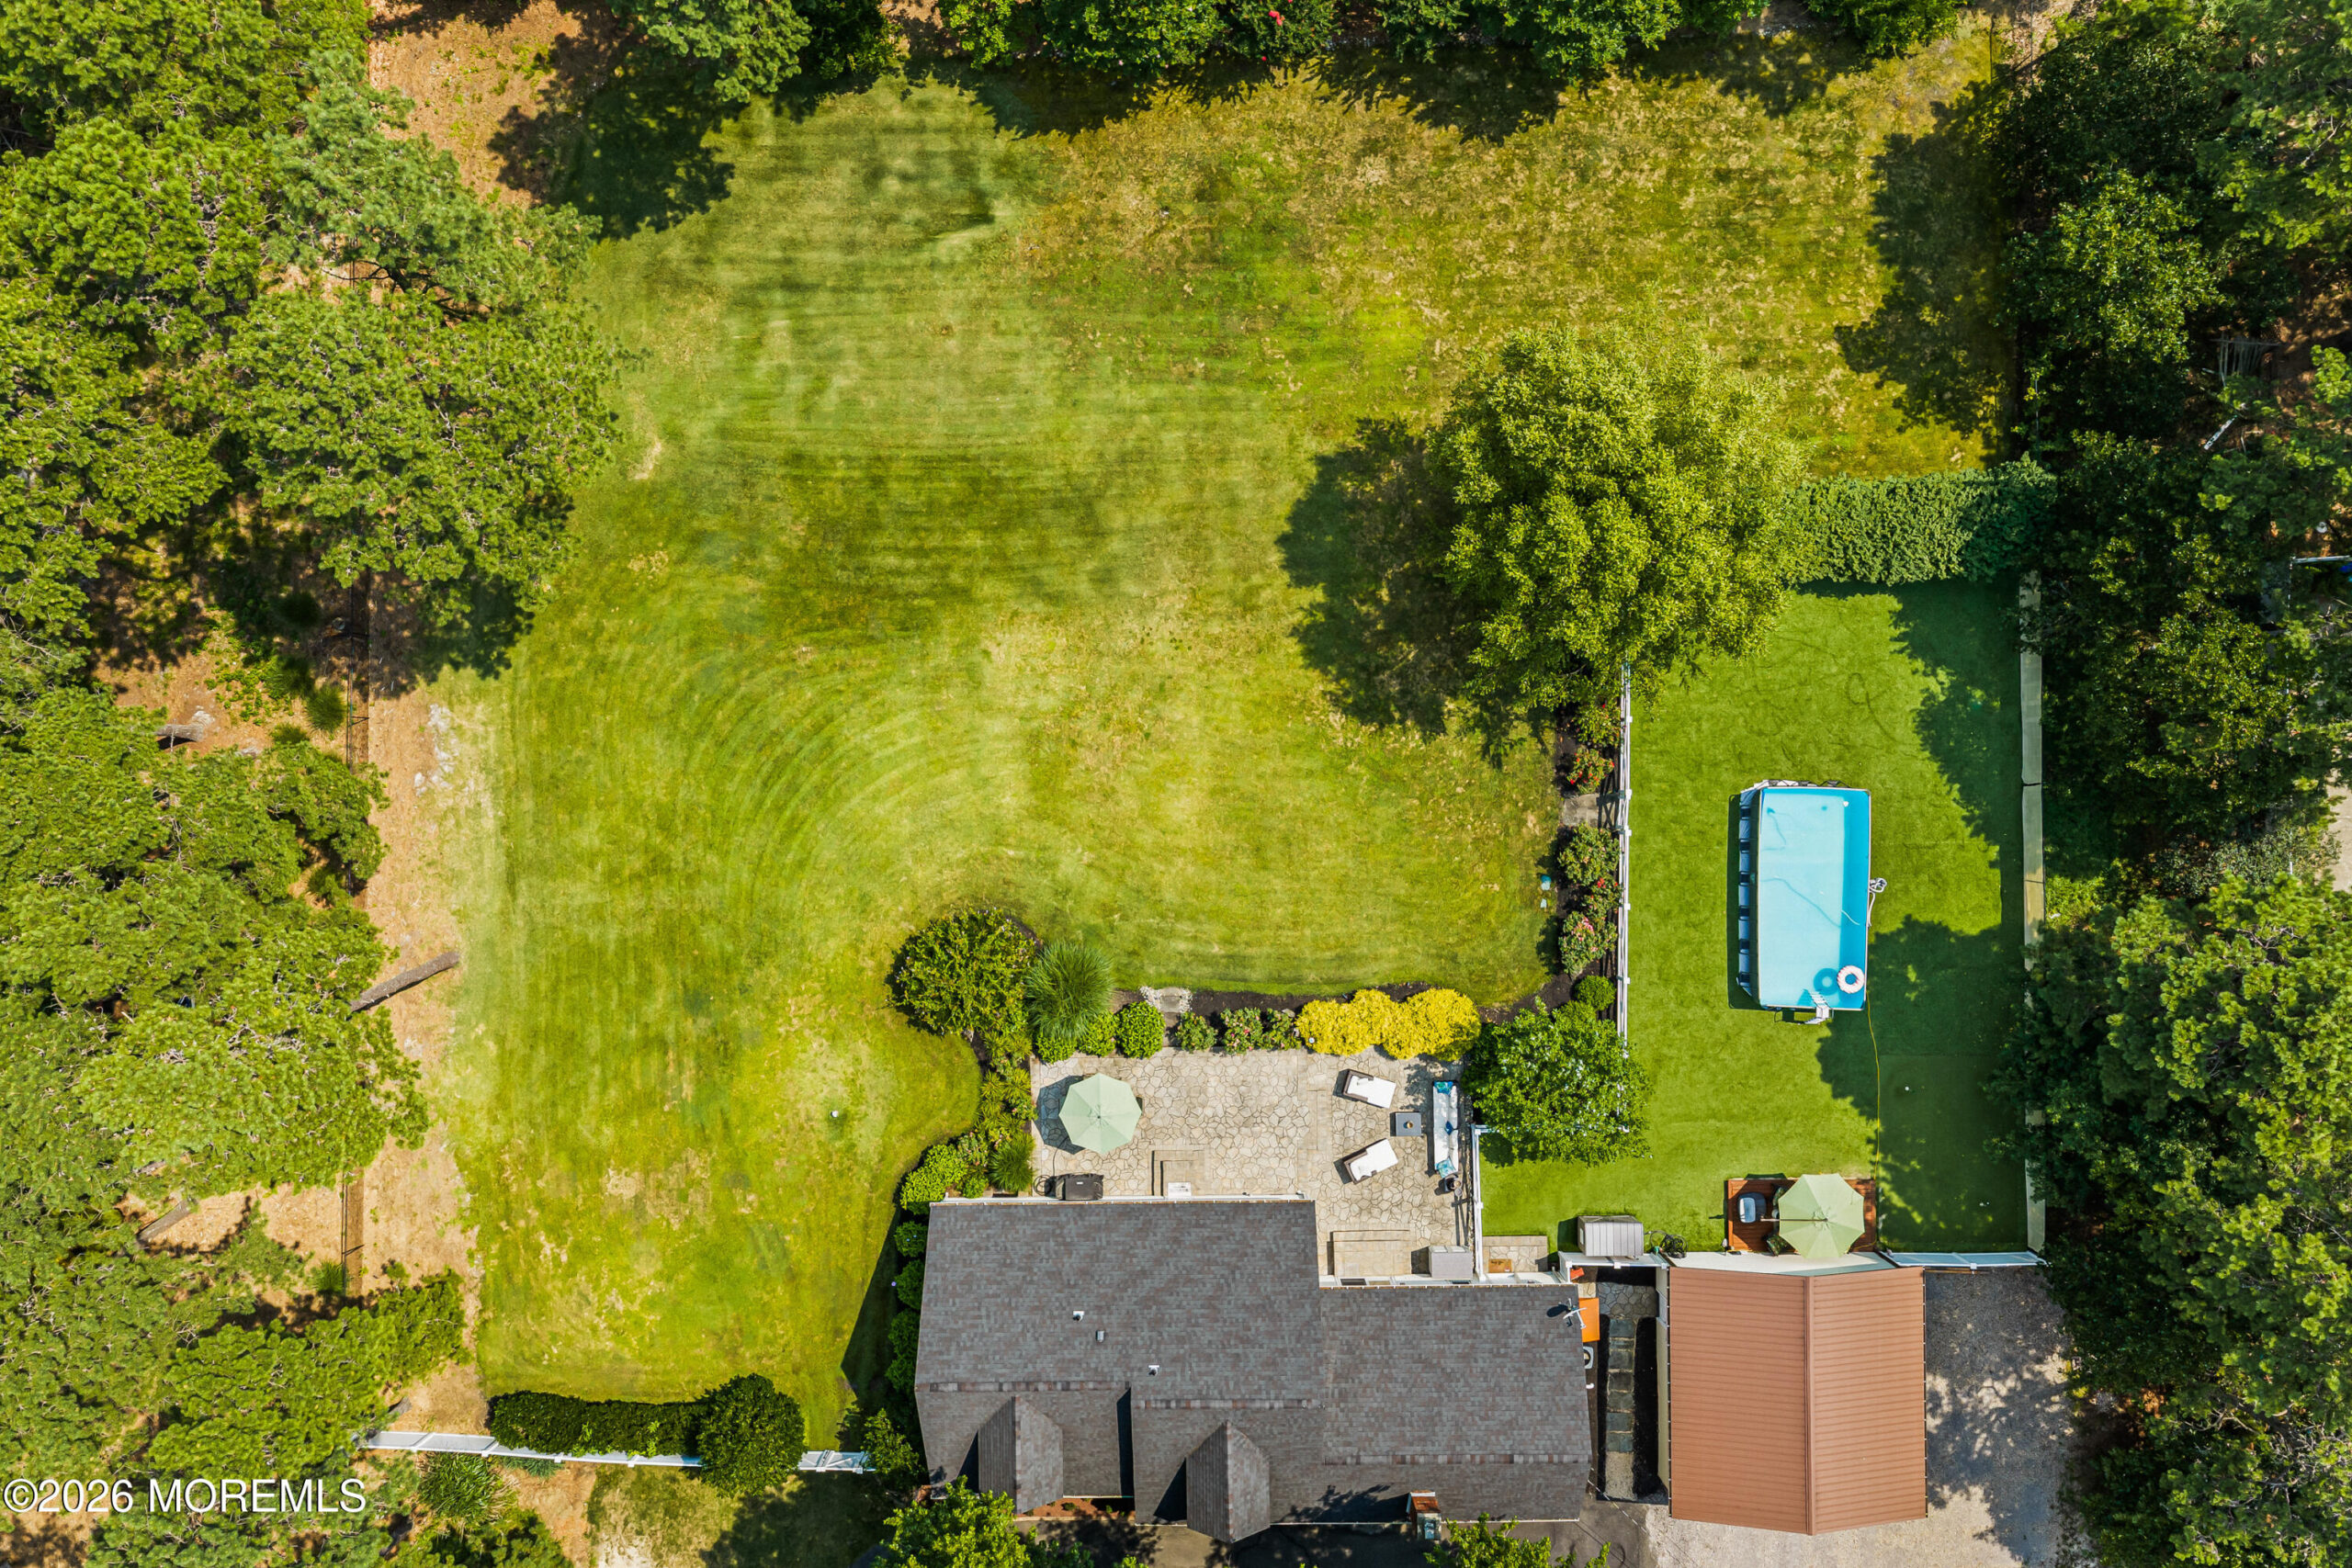
Beautifully well-maintained expanded Cape on 1.01 private acres with Low Taxes. This Hidden Gem includes a marble tile foyer, an updated kitchen with 42-inch cabinetry, granite countertops, a center island, and ceramic tile flooring. The dining room offers French doors, custom chair rail, shadow box molding, and crown molding, while the living room features a fireplace, new carpeting, and crown molding throughout the first floor. Originally a 4-bedroom home, two first-floor bedrooms were combined into a spacious primary suite/den and can easily be converted back (see floor plan). Enjoy a private fenced backyard oasis w/custom pavers, an above-ground pool, fenced pet run, and a generator–perfect for entertaining! Extra parking for RV’s, boat, and oversized vehicles. Endless Possibilities!! Major system upgrades provide peace of mind, including a new hot water heater, water softener, and purification system. The house boasts a high-efficiency natural gas furnace, newer heating and cooling systems. Additional improvements include updated appliances and roof. Key dates include: New septic tank (2026), roof (2022), water system (2022), appliances (2021), hot water heater (2024) and septic cleaning (2025). The 11-zone backyard sprinkler system service contract is prepaid through 2026. There is also a generator hookup. The exterior is equally impressive, featuring a professionally maintained, expansive lawn and oversized two-level paver patio . The Intex removable pool is in its own fully fenced area surrounded by maintenance free Astroturf with a 3 hole putting green and deck. A detached oversized two-car garage adds further convenience and storage. This home has been thoughtfully transformed into a true showplace, offering quality, comfort, and exceptional value.
Features of 1820 Perth Amboy Avenue
Additional Features
Exterior
Community Information
Listing Information
Get Directions to Property:
Payment Calculator