
142 Bertha Place, Staten Island, NY, 10301
$2,075,000
4
Beds
4
Bathrooms
3,684
Building Sqft
0.32
Acres
14,152
Lot Sqft
About 142 Bertha Place
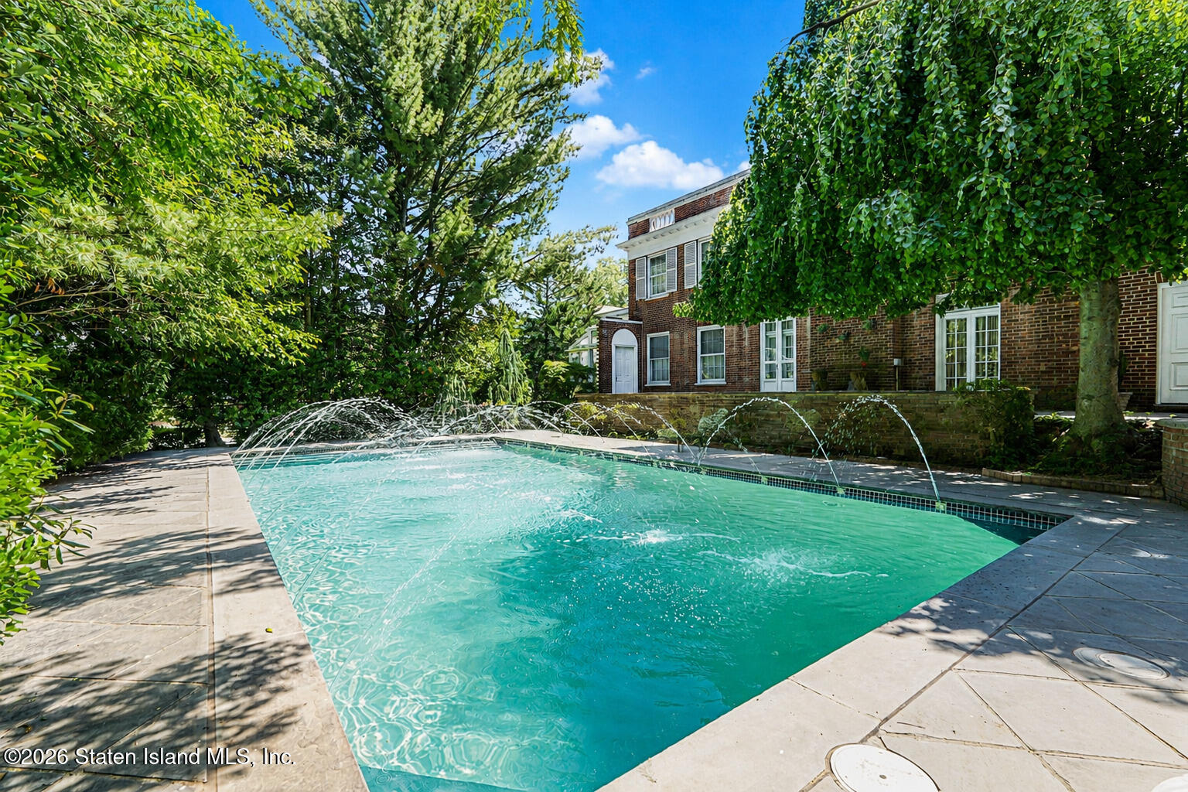
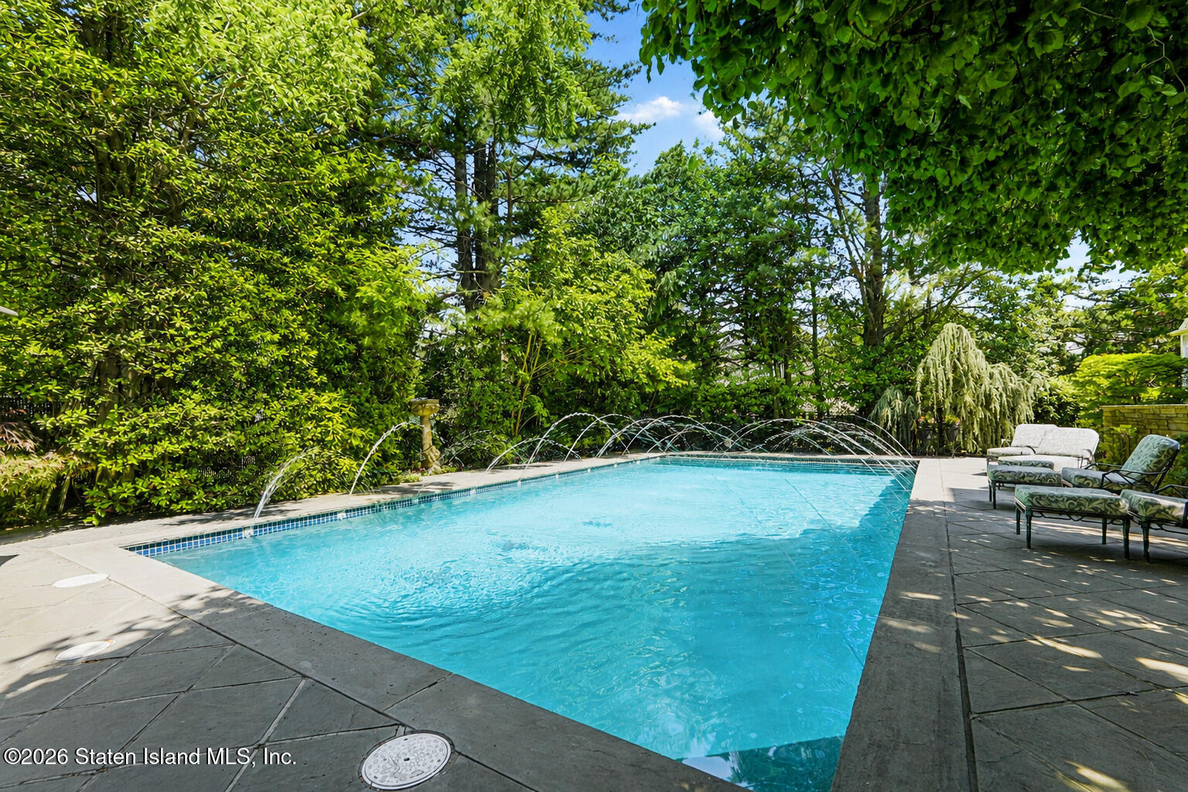
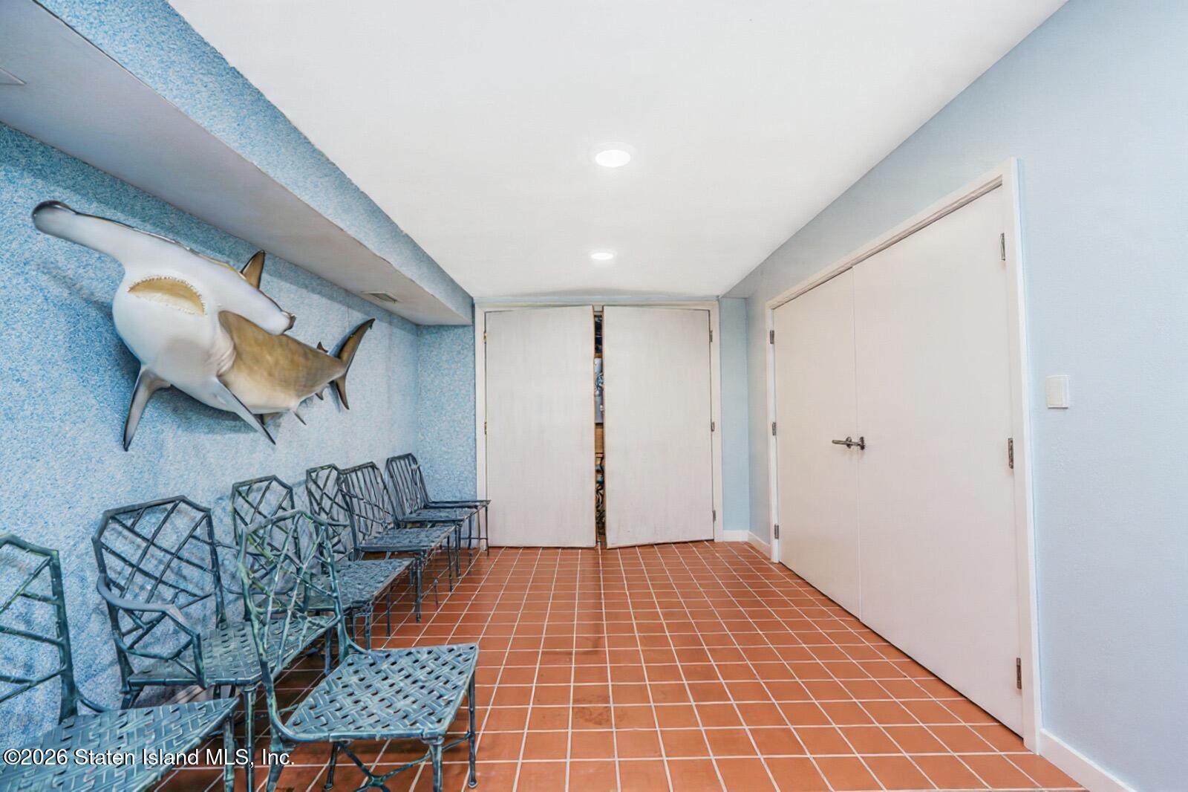
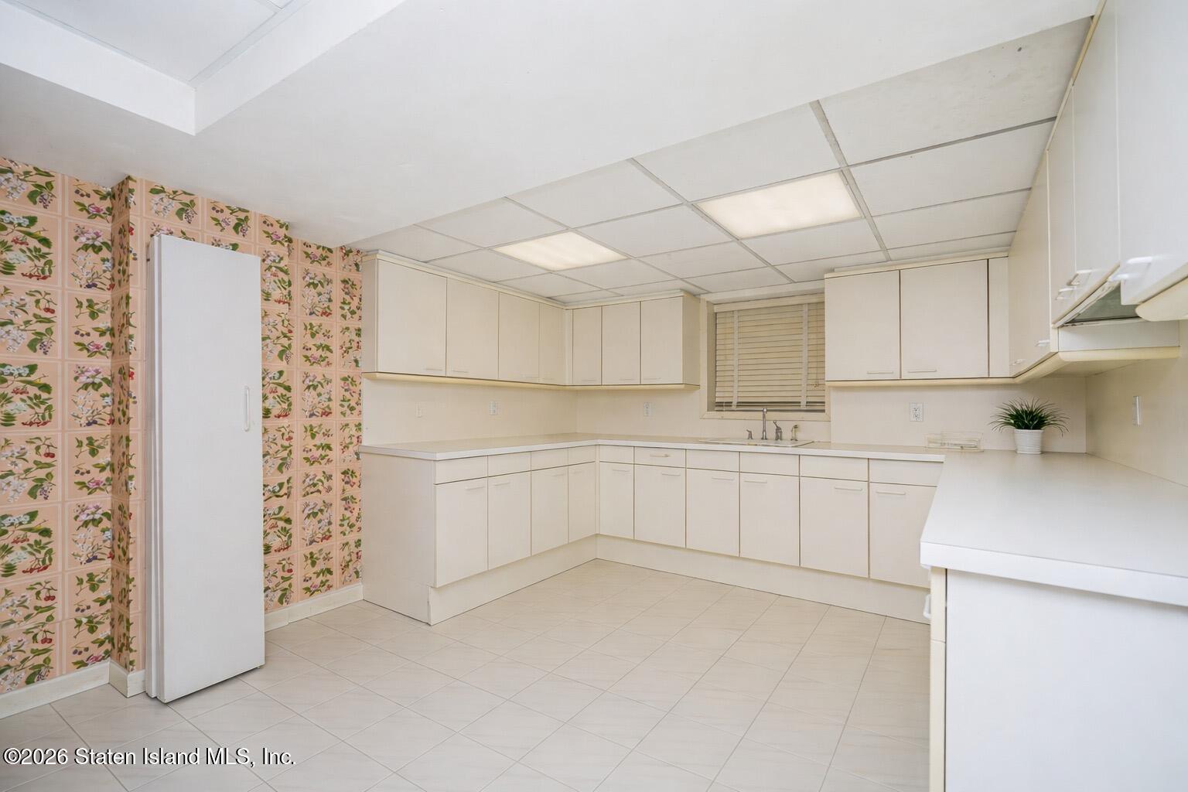
A Manhattan/Westchester estate brought to Grymes Hill. 1930’s architecture – resort- style pool, extraordinary 77 x 152 parklike grounds, this timeless residence is rich in history and craftsmanship, the home showcases a dramatic double-height foyer with a sweeping brass-and-iron staircase, black-and-white marble floors, and beautiful millwork throughout. Sun-filled, generously sized rooms feature hardwood floors and multiple fireplaces, including a refined library. The formal dining room and living room with French doors are ideal for entertaining, while a sunroom and atrium offer additional entertaining spaces. The updated kitchen blends classic design, complemented by a breakfast area and elegant powder room. Upstairs offers four spacious bedrooms and two Art Deco-inspired baths. The fully finished lower level includes a recreation area, fitness space, full bath, and yard access—perfect for extended living. Outside, enjoy a private oasis with a saltwater pool, fountains, and bluestone patio, along with a long driveway, brick exterior, and custom slate roof. Designed by Dennis Rolland and Ruben de Saavedra, this is a rare opportunity to own a truly one-of-a-kind home near NYC transportation, parks, and dining. This home is truly one-of-a-kind.
Features of 142 Bertha Place
Exterior
Community Information
Listing Information
Get Directions to Property:
Payment Calculator