
35 Whitmore Drive, Toms River, NJ, 08757
$415,500
2
Beds
2
Bathrooms
1,514
Building Sqft
0.14
Acres
6,098
Lot Sqft
About 35 Whitmore Drive
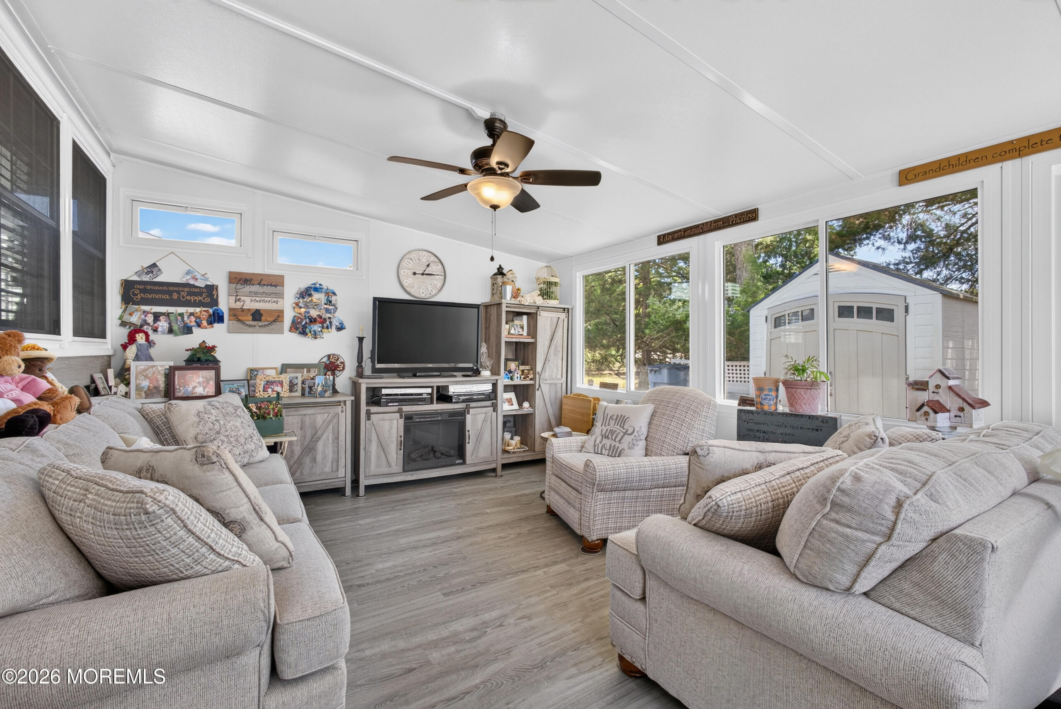
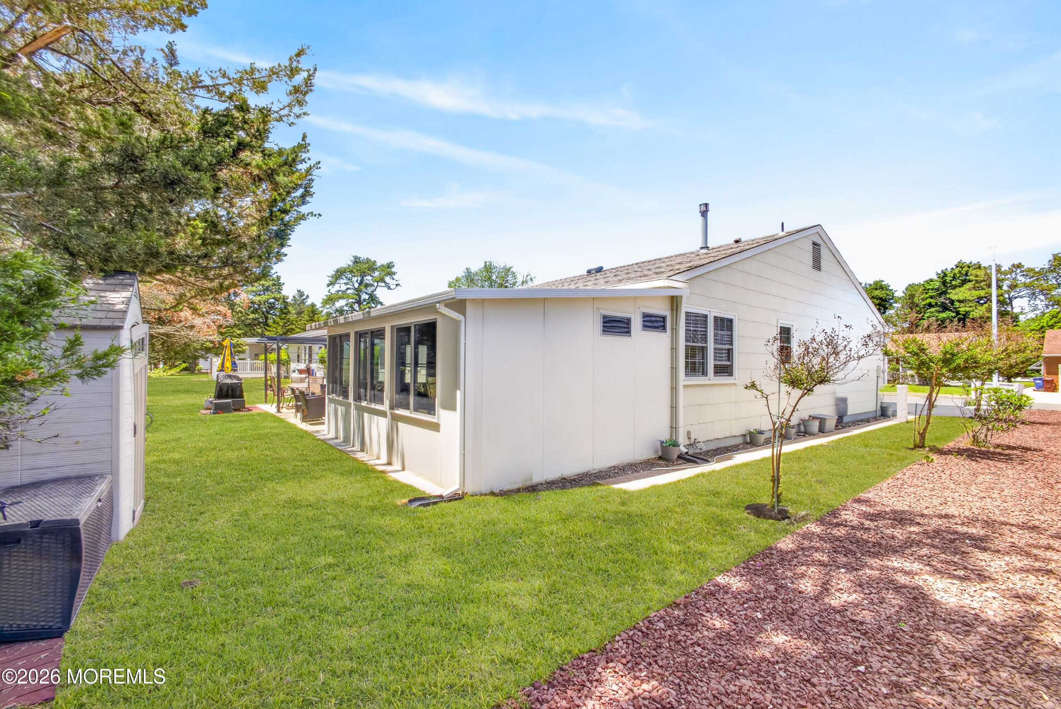
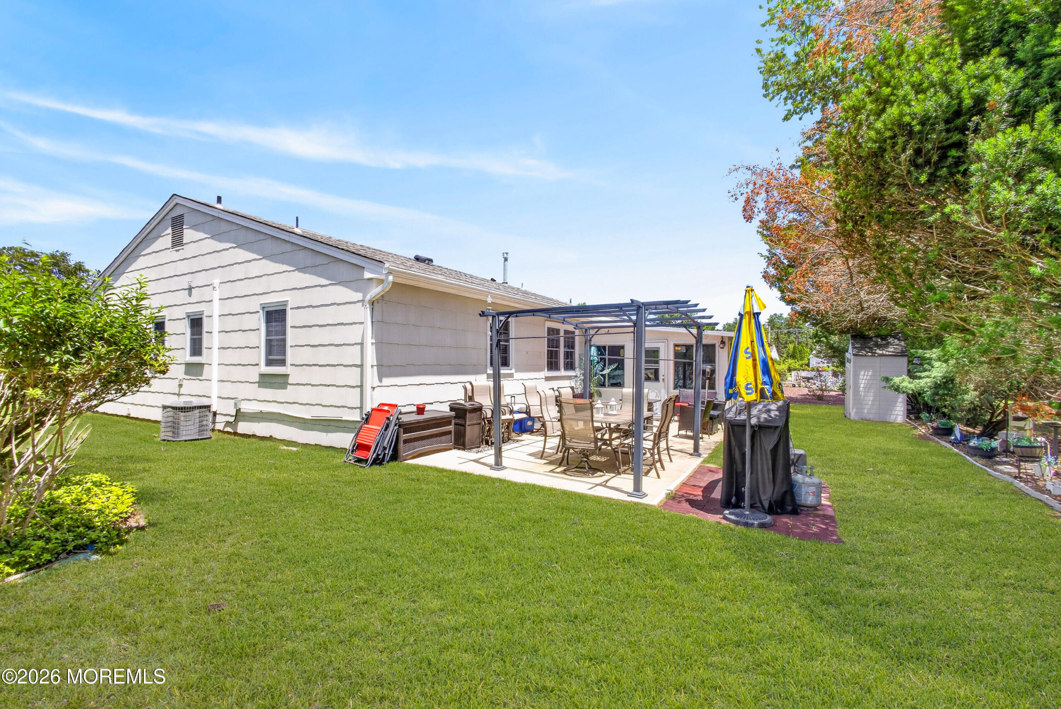
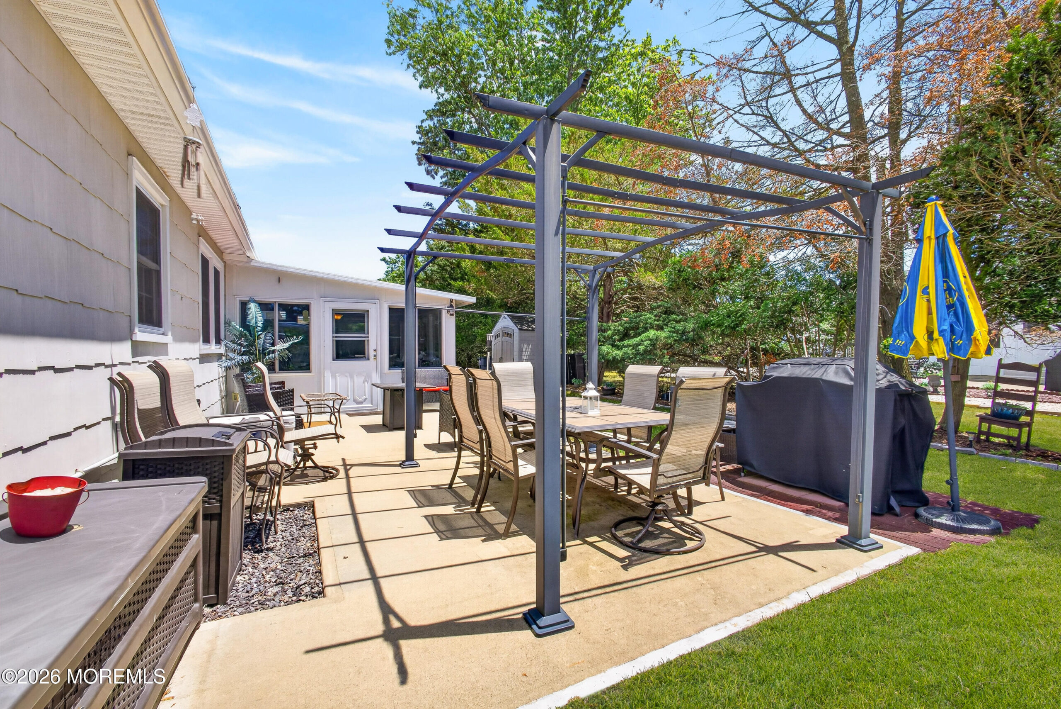
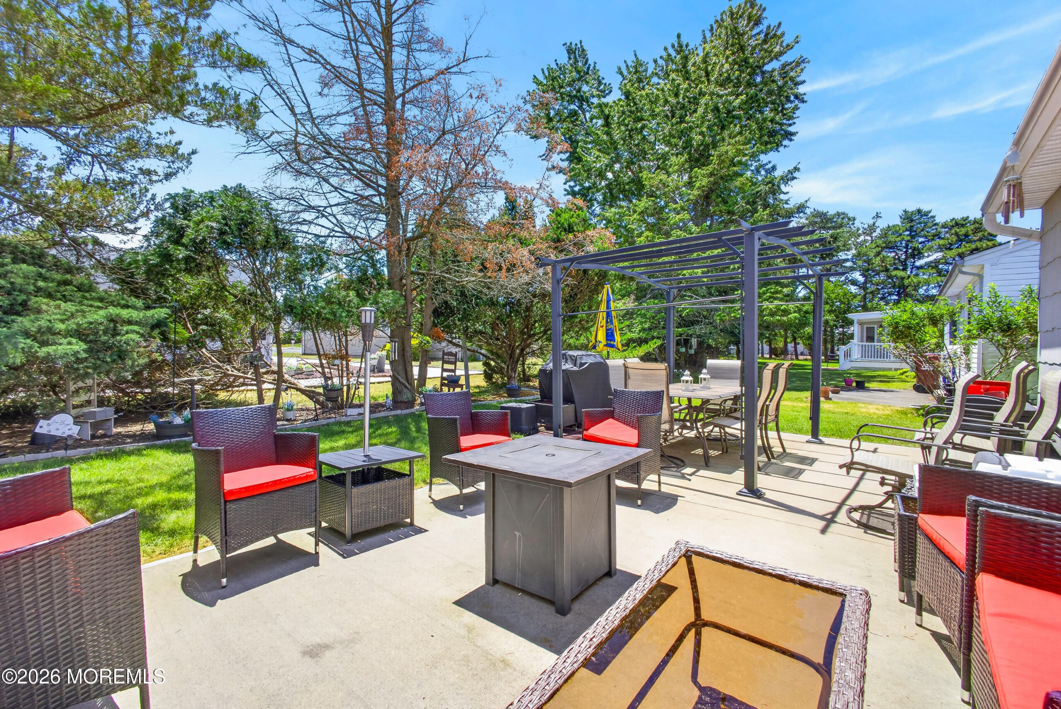
One-level living at its best. This beautifully updated and meticulously maintained 2-bed, 2-bath ranch w/den offers 1,514 square feet of easy, accessible living with no stairs to navigate. The open concept living includes a spacious living room, formal dining room which expands into the open, airy feel of the renovated kitchen featuring granite countertops, a tile backsplash, SS appliances and a sunny breakfast nook area large enough for another dining or sitting area. The primary suite includes a large closet and fully remodeled en-suite. The bonus den, accessed by French doors, provides a flexible space that can be used as a home office, den, or guest room. Step out back into a 3-season room overlooking a patio backyard – ideal for relaxing, gardening, or entertaining. Located in a quiet, established neighborhood near shopping and medical facilities. Everything has been updated from the floors to the roof – nothing more to do than move in. You will also benefit from the underground sprinklers on a well – a great savings on your water bill, healthy & economical HWBB gas heat, CA, low monthly HOA and close to all! Come see why ranch-style living never goes out of style.
Features of 35 Whitmore Drive
Additional Features
Exterior
Community Information
Listing Information
Get Directions to Property:
Payment Calculator