
61 Peasley Drive, Marlboro, NJ, 07746
$699,000
2
Beds
2
Bathrooms
1,878
Building Sqft
0.17
Acres
7,405
Lot Sqft
About 61 Peasley Drive
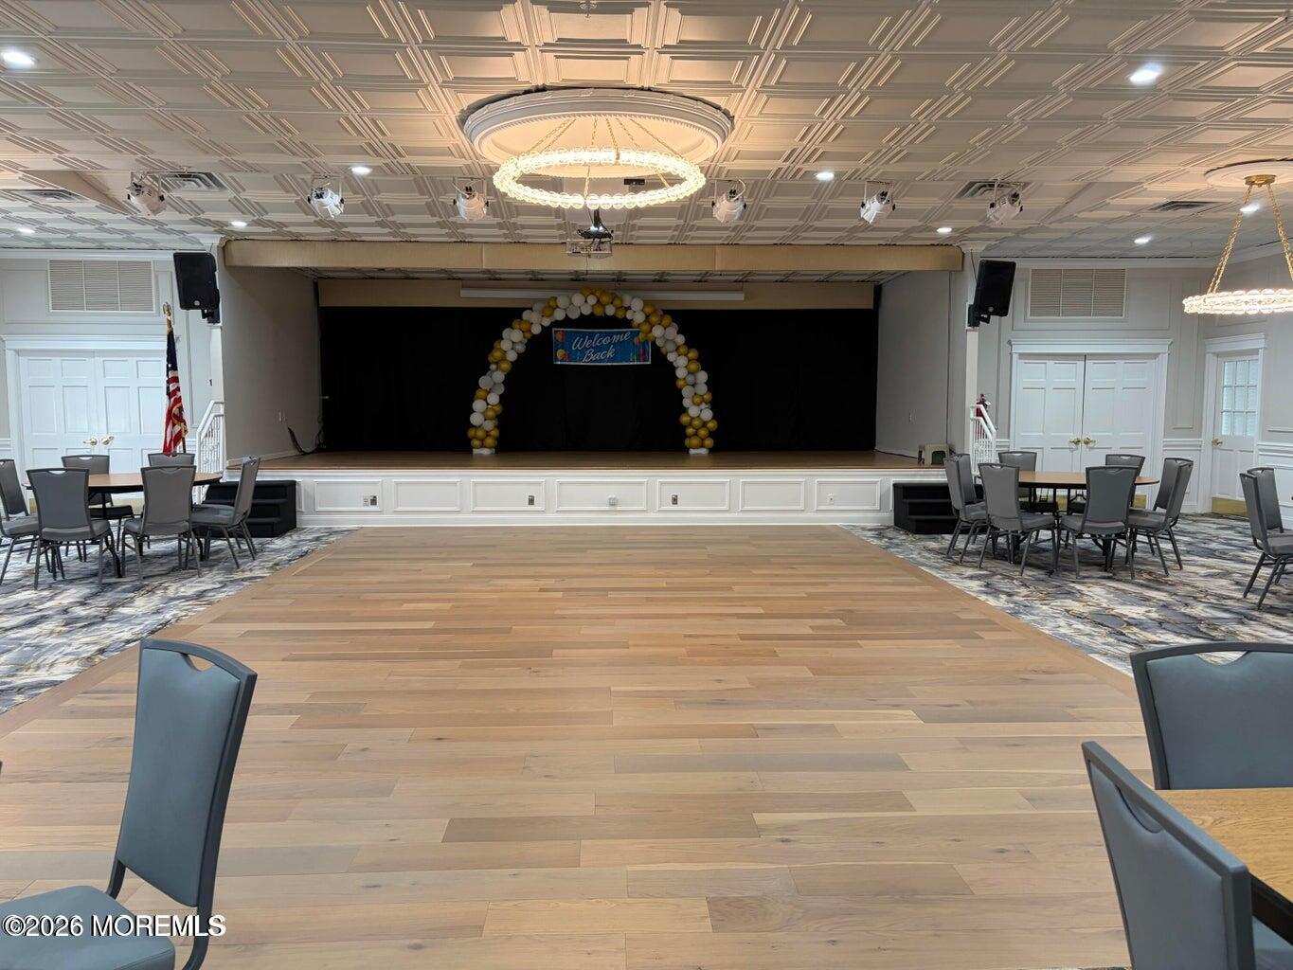
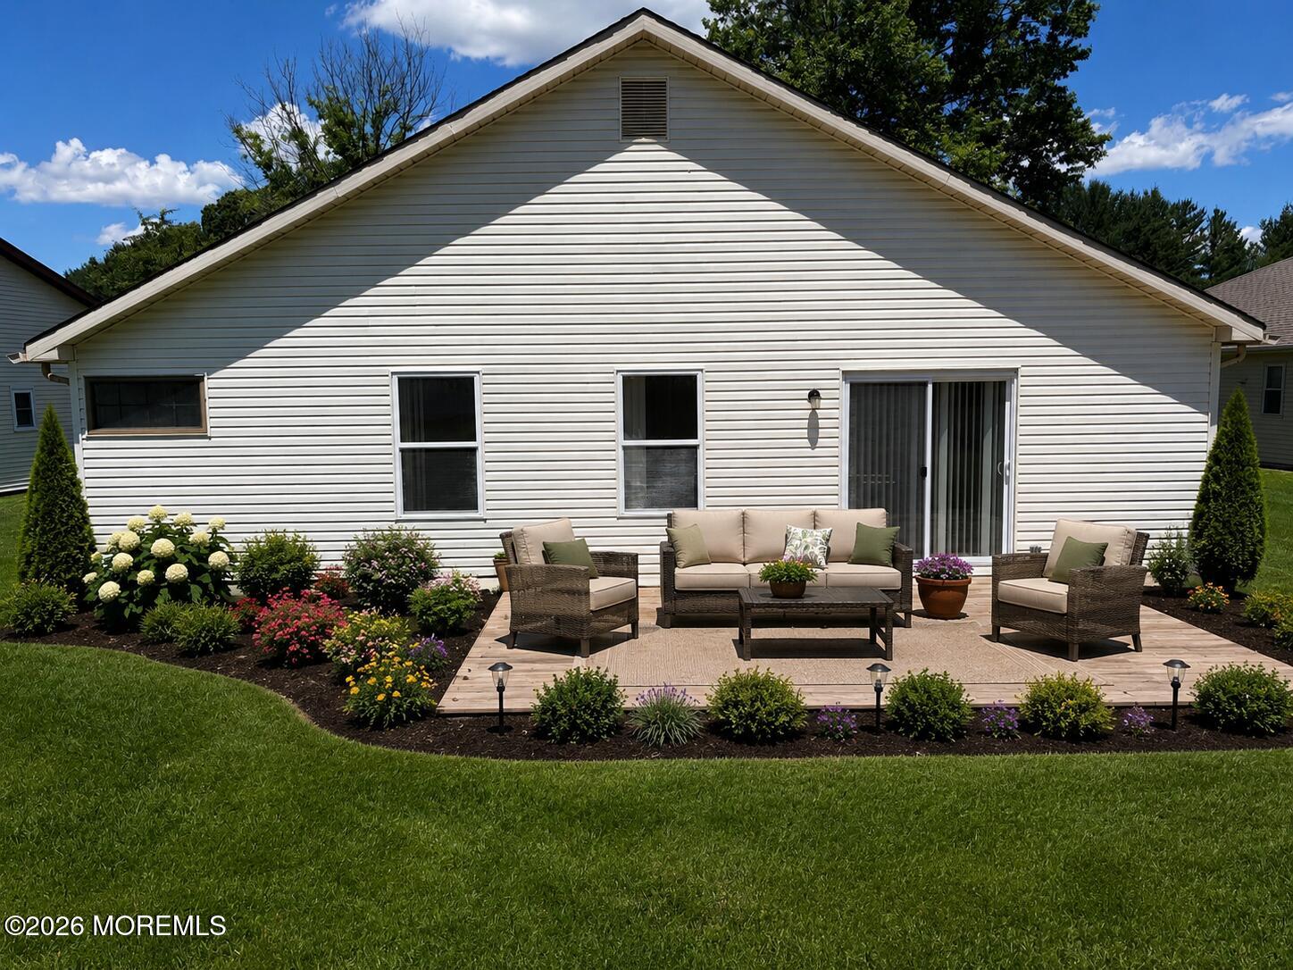
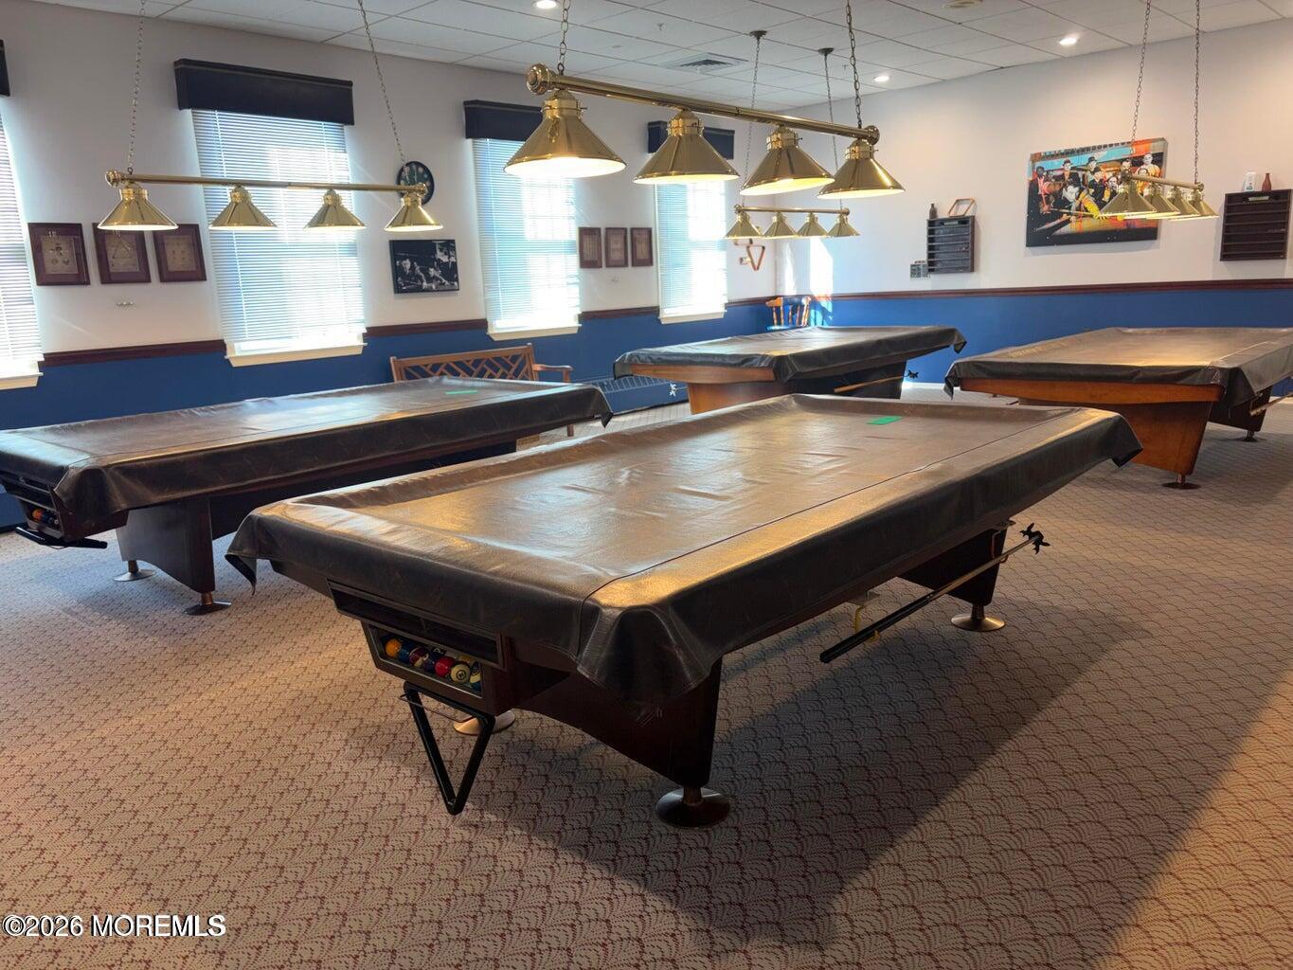
Popular RENOVATED ”HAMPTON’ Model boasts almost 1900 sq. ft. an OVERSIZED 2 Car GARAGE!! RECENT UPDATES INCLUDE: NEW LUXURY VINYL PLANK FLOORS THRUOUT, RECESSED LIGHTS, BB Mouldings. Enjoy the Roomy & Updated Spacious Euro Style Eat-in Kitchen w/ Quartz Counters, Jenn-Air Appliances, Open Living Rm/Dining Rm Concept with Cathedral Ceiling and VELUX Skylights and Den/Office. Large Primary Bedroom Suite with 2 Closets, 1 Walk-in, Ceiling Fan and Attached Updated Bath with Whirlpool Tub and Stall Shower. Additional Spacious 2nd Bedroom has Large CLOSET, & Updated Main Bathroom has a Shower/Tub combination. Enjoy the Greenbriar Lifestyle; Community Pool, Tennis, Pickleball, Bocci Ball, Walking Trail, Billiards, Gym, NEWLY RENOVATED Clubhouse, Shows, and convenient to tons of local shopping
Features of 61 Peasley Drive
Additional Features
Exterior
Community Information
Listing Information
Get Directions to Property:
Payment Calculator