
20 Katie Drive, Pedricktown, NJ, 08067
$975,000
4
Beds
4
Bathrooms
3,749
Building Sqft
1.40
Acres
60,984
Lot Sqft
About 20 Katie Drive
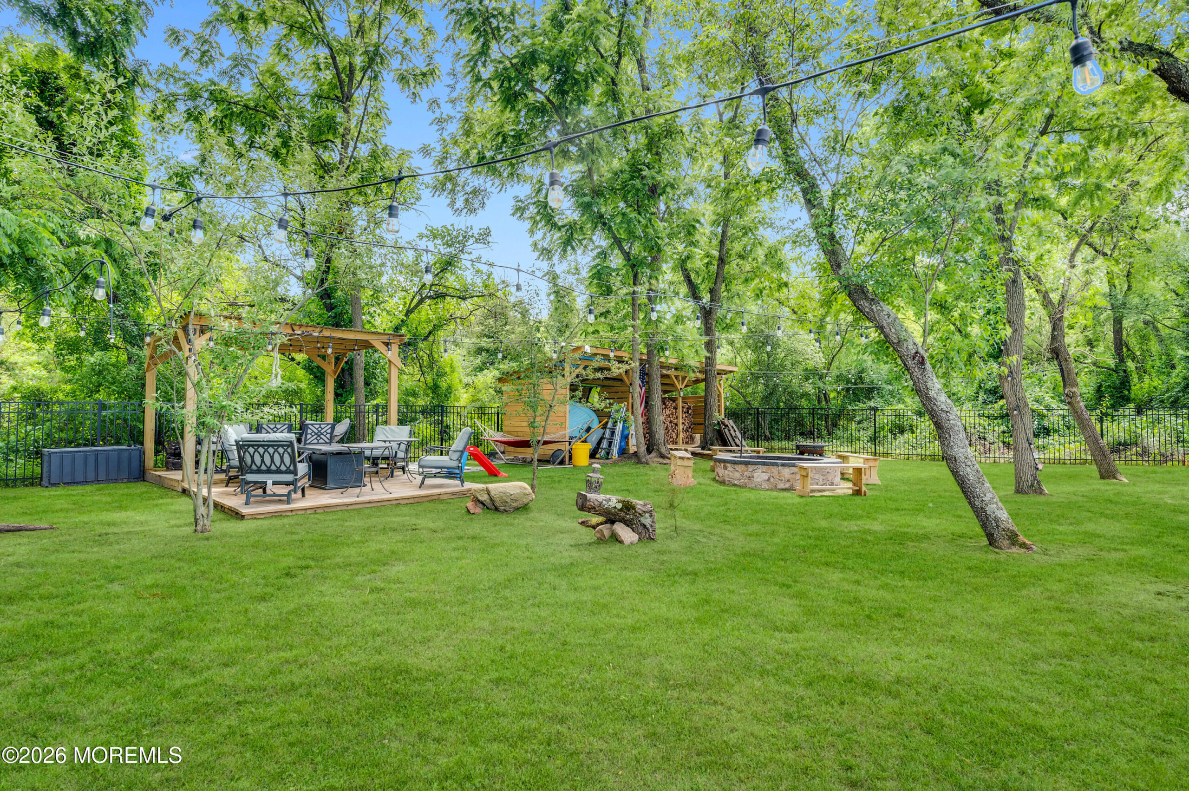
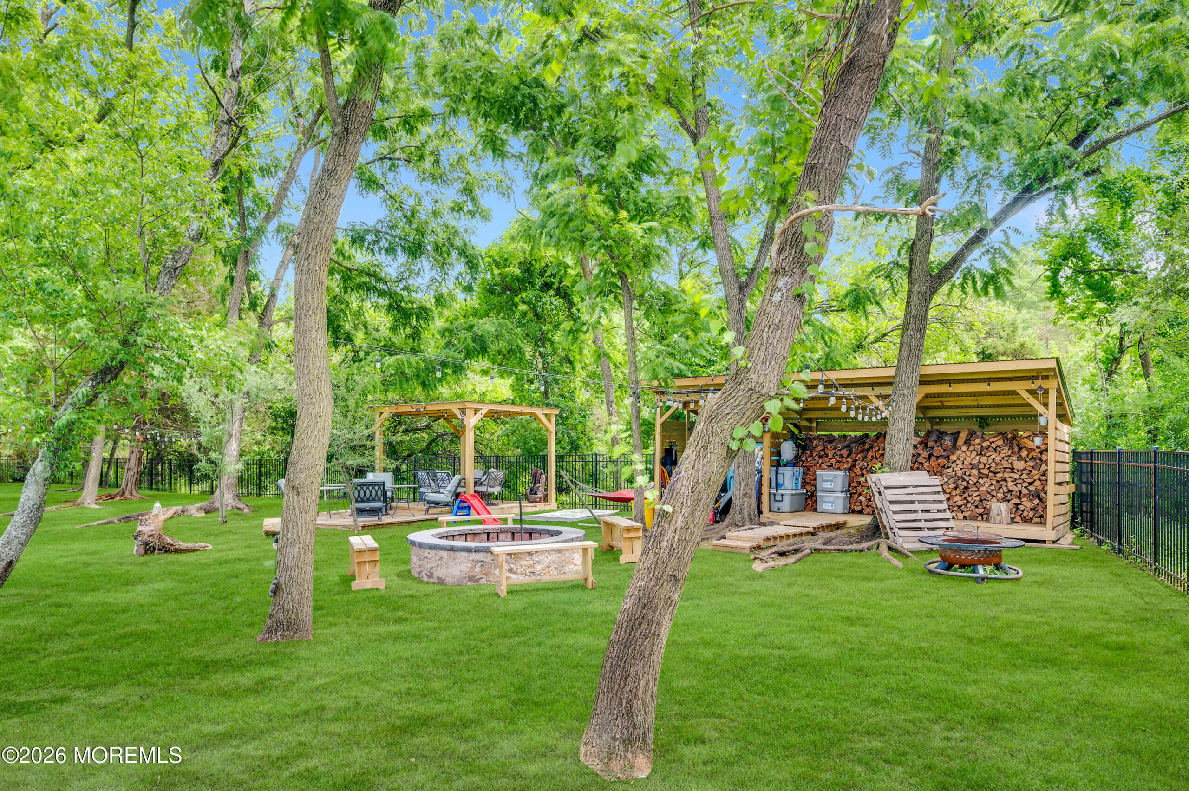
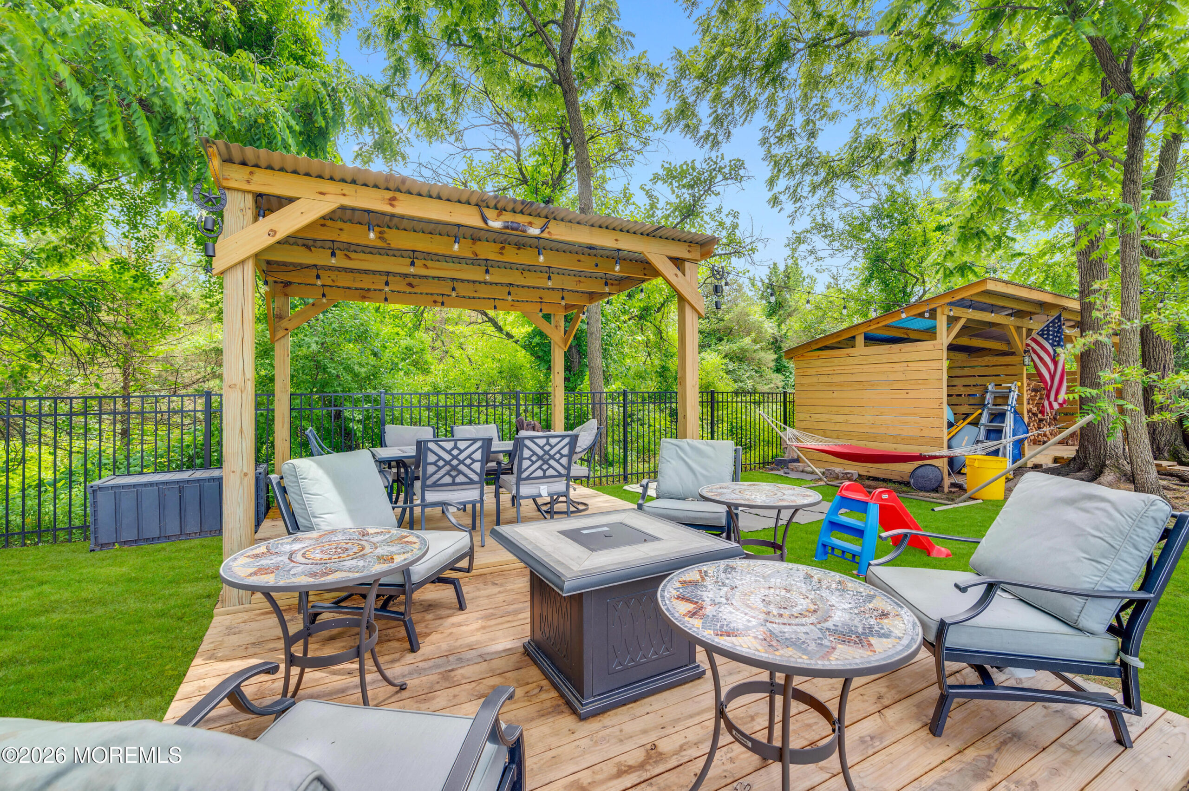
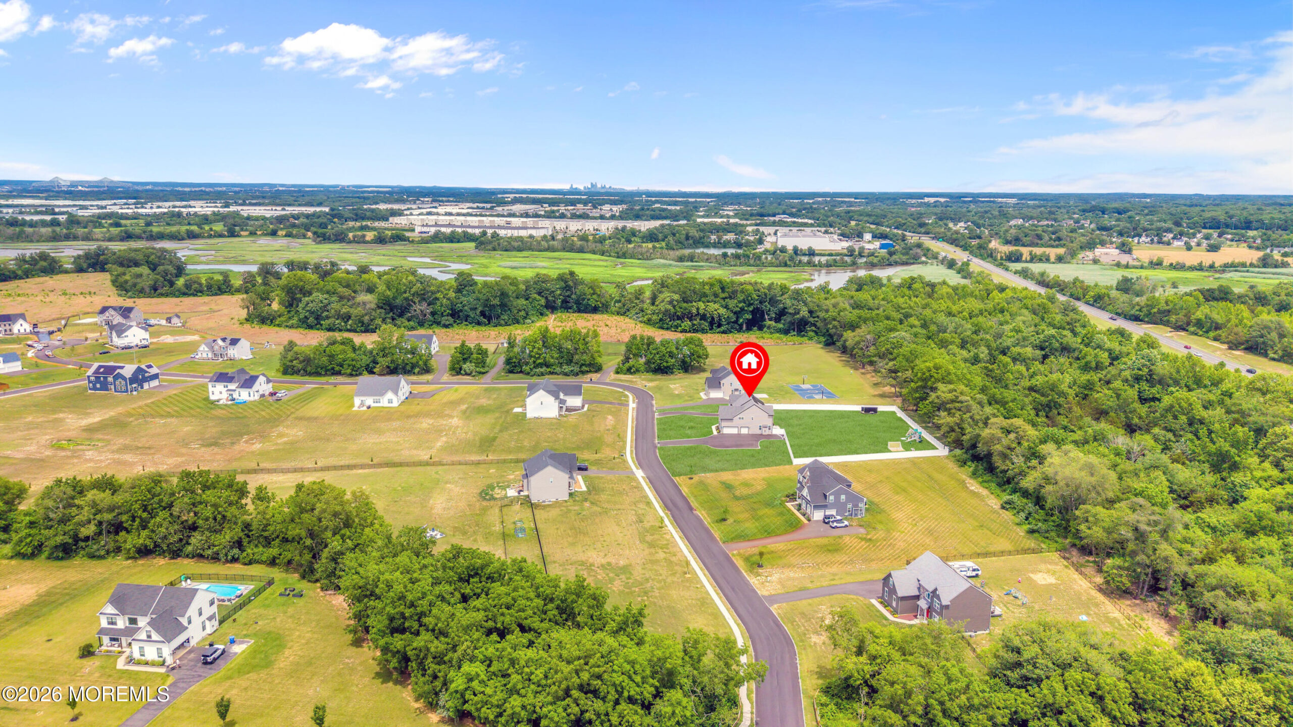
**Coming Soon – Showings begin 6/28** Only 3 years young and already loaded with upgrades! This stunning 4 bdrm, 3.5 bath Contemporary Colonial features a new vinyl fence, dual driveways with double gates on both sides, and OWNED solar panels. Step inside to 9 foot ceilings, a grand oak staircase with wrought iron railings, and gorgeous hardwood flooring. A flex room off the entry is perfect for a home office or den. The gourmet kitchen offers quartz counters, an oversized island with breakfast bar, top of the line appliances, and abundant cabinetry. The sun filled family room features a gas fireplace and sliders to an incredible yard that extends beyond the fencing. Upstairs are 3 spacious bdrms and a luxurious primary suite with tray ceiling, oversized walk in closet, and private bath. Additional features include dual staircases; one in the entry way and one in the back of the family room. There is a poured, insulated basement with egress windows, 3 car side garage, two zone heating and air, dual water softeners, and an irrigation sysem. Make sure to take a quick peek behind the back fence for an added surprise! This home must be seen to be appreciated! (Photos have been enchanced for marketing purposes. Rooms have been cleared out for photos.)
Features of 20 Katie Drive
Additional Features
Exterior
Community Information
Listing Information
Get Directions to Property:
Payment Calculator