
1040 Evelyn Drive, Toms River, NJ, 08753
$625,000
3
Beds
3
Bathrooms
1,832
Building Sqft
0.31
Acres
13,504
Lot Sqft
About 1040 Evelyn Drive
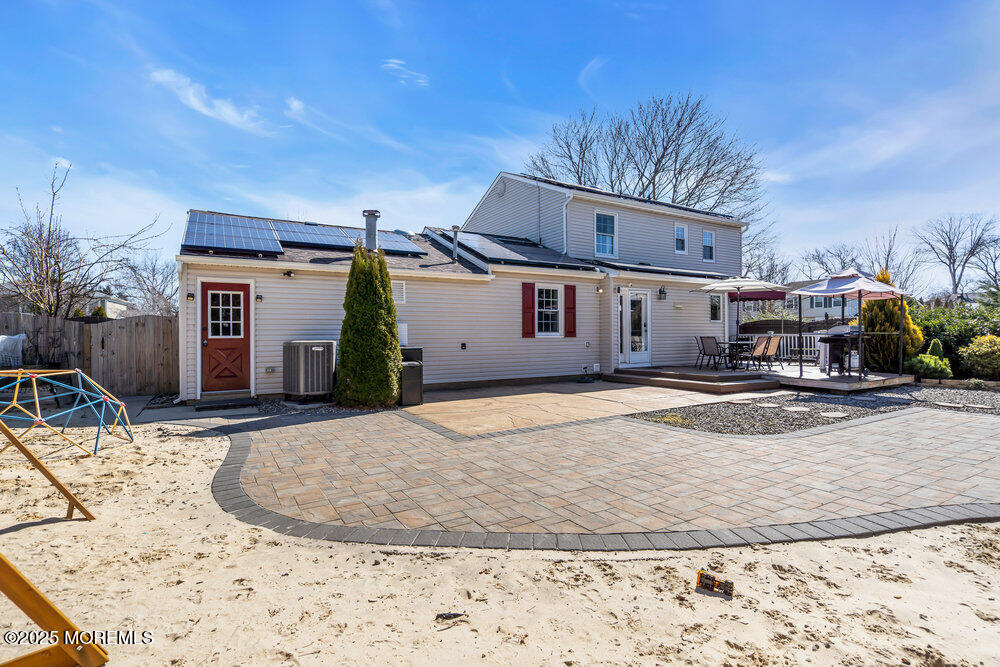
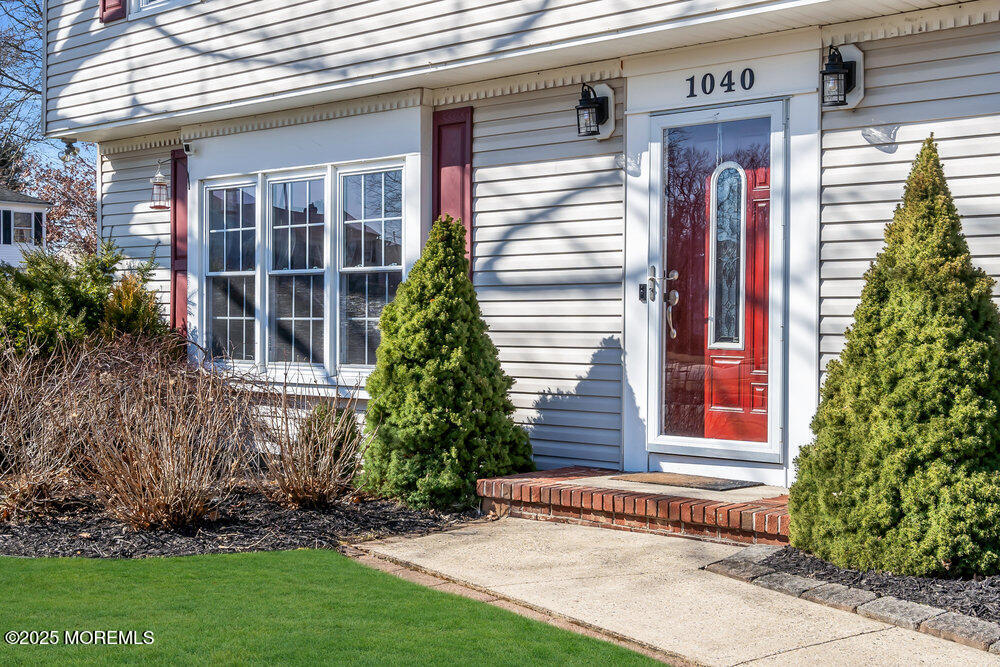
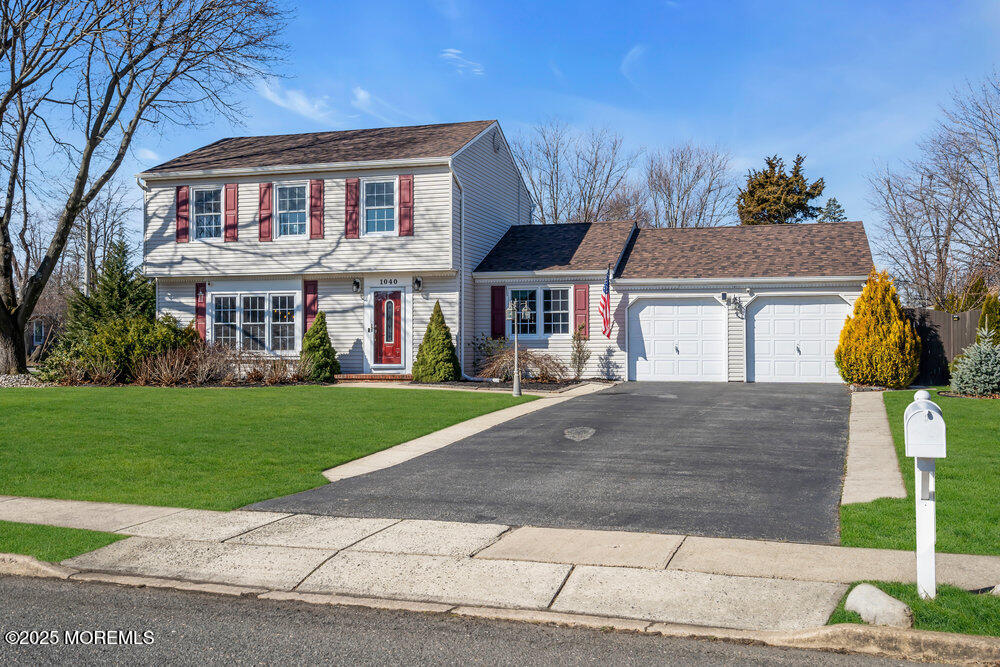
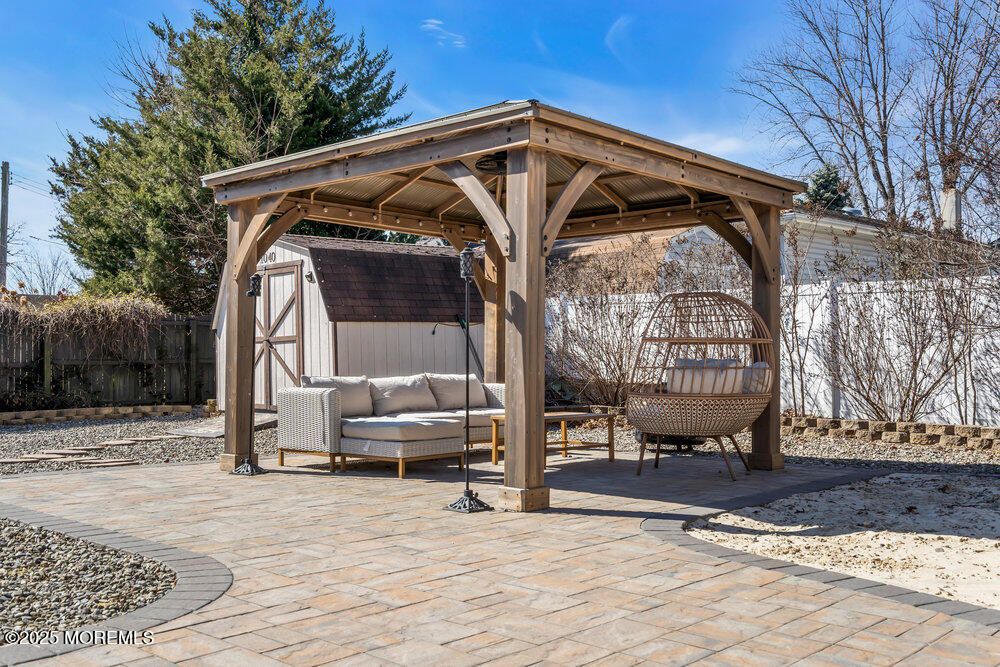
Located on a prime corner lot in the sought-after Walnut Grove neighborhood, this exceptional 3-bedroom, 2.5-bath home seamlessly blends sophistication and comfort. Gleaming hardwood floors grace the living, dining, and family rooms, enhancing the warm and inviting ambiance. The newly updated kitchen is a true centerpiece, boasting polished granite countertops, a chic glass subway tile backsplash, and premium stainless steel appliances. A versatile office, complete with a custom Murphy bed, offers both functionality and style, while the serene master suite features a spa-inspired bath and a spacious walk-in closet, an ideal retreat at the end of the day. Designed for both relaxation and entertaining, the expansive fenced backyard serves as a private oasis with a paver patio, pergola, deck, and a retractable awning for added comfort. The garage is currently used as a playroom with insulation and split unit but still fully functional as a garage if preferred. Modern smart home features provide convenience and efficiency, including smart outlets, a four-zone digitally controlled sprinkler system and security system. Energy efficiency is seamlessly integrated with leased solar panels, a brand-new roof, and a state-of-the-art 3-zone HVAC system. This Walnut Grove gem is truly an exceptional place to call home, schedule your showing today!
Features of 1040 Evelyn Drive
Additional Features
Exterior
Community Information
Listing Information
Get Directions to Property:
Payment Calculator