
111 Delmonico Avenue, Franklin Twsp, NJ, 08873
$1,199,000
5
Beds
5
Bathrooms
3,393
Building Sqft
0.36
Acres
15,468
Lot Sqft
About 111 Delmonico Avenue
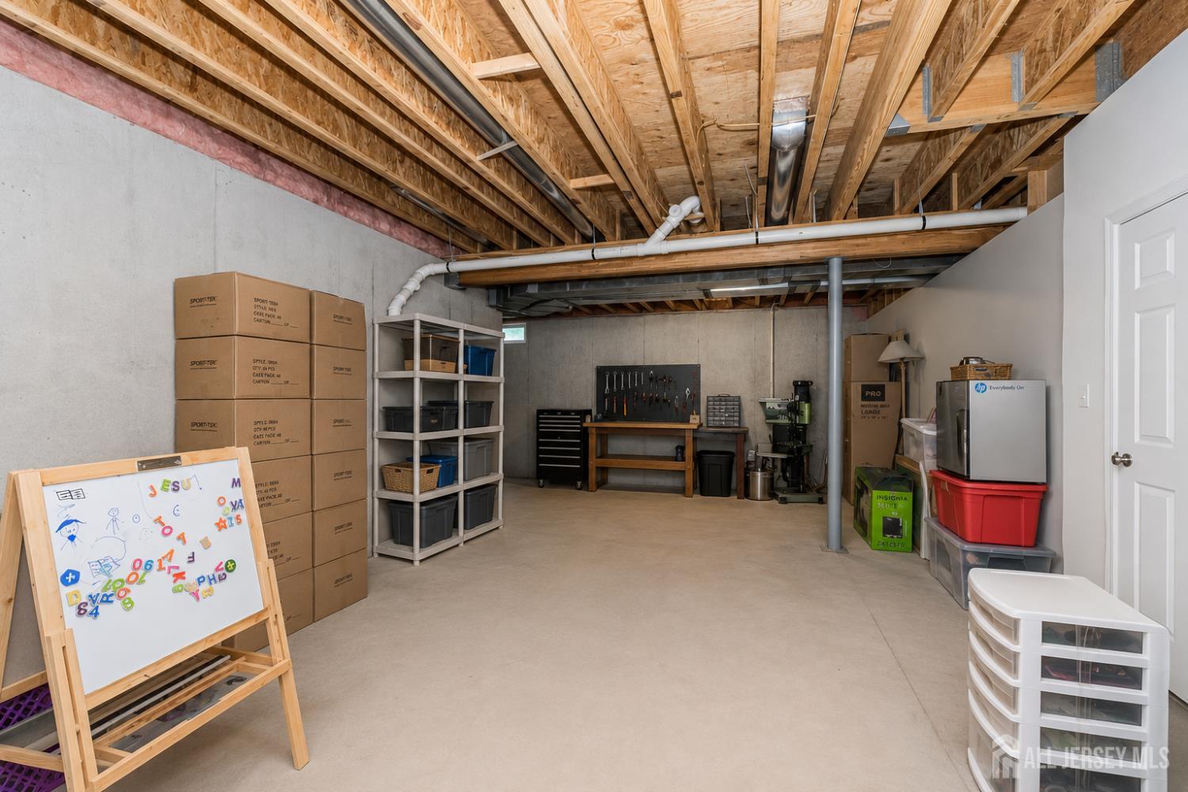
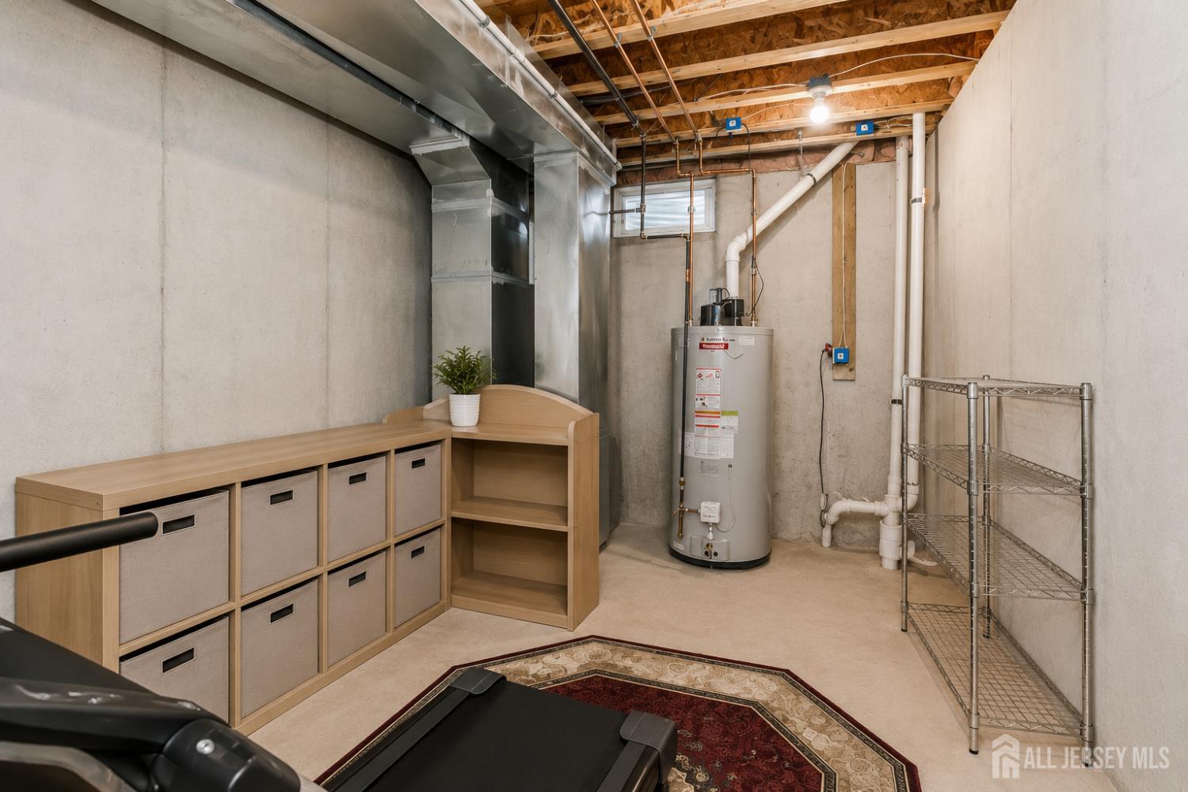
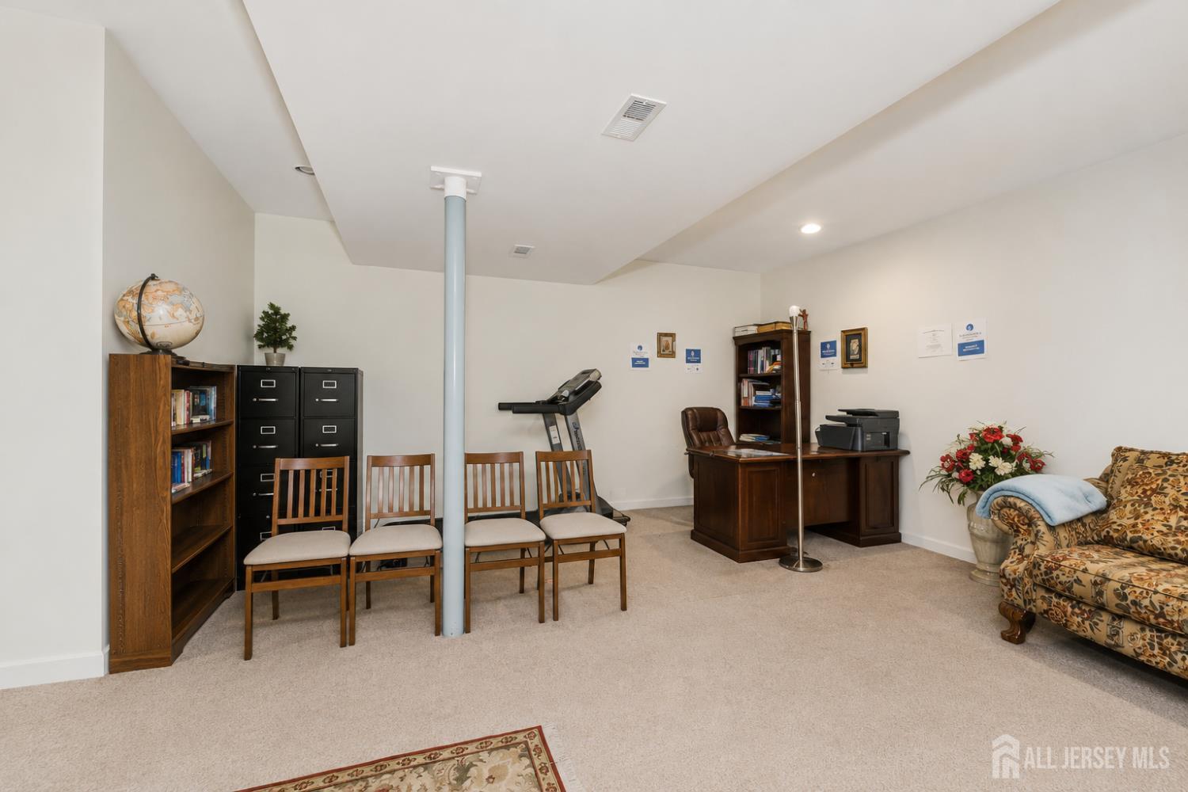
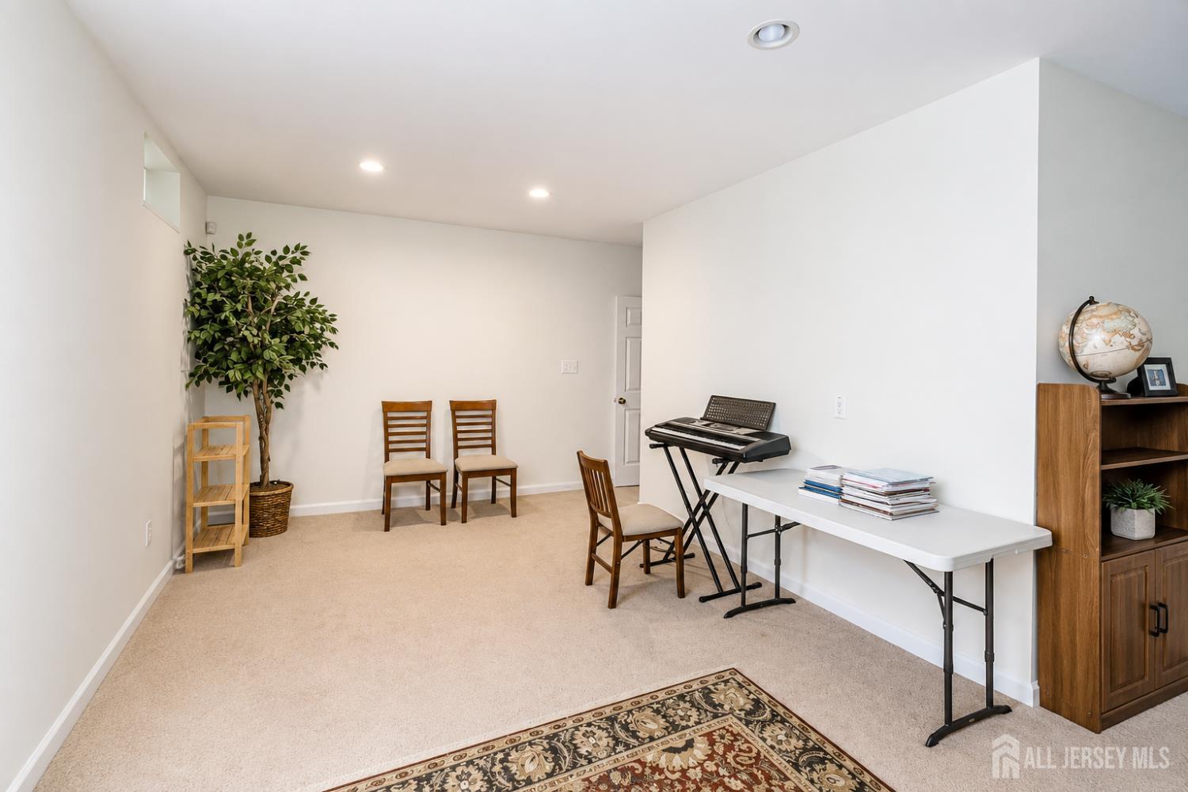
Welcome to 111 Delmonico Ave, a beautifully maintained home offering space, elegance, and thoughtful features throughout. Enter through a grand foyer filled with natural light, highlighted by a stunning chandelier with a convenient lift system for easy cleaning and bulb replacement. The main level features tile accents, hardwood floors, a spacious formal living room, and a large dining room with a butler’s pantry leading into the eat-in kitchen. The kitchen offers granite countertops, cherry wood cabinetry, stainless steel appliances, and an open view into the family room, complete with a cozy gas fireplace. This level also includes a first-floor bedroom, full bathroom, half bathroom, laundry area, and access to the two-car garage. Upstairs, you’ll find three additional bedrooms and a shared full bathroom. The primary suite features its own private en suite bath, wardrobe room, and a bonus room that can be used as a sitting area, home office, dressing room, or an oversized walk-in closet.The semi-finished basement offers high ceilings and additional usable space. Other highlights include central vacuum, two-zone AC and heat, and solar panels to help reduce electric costs. A wonderful opportunity to own a spacious and well-appointed home with flexible living space and modern conveniences.
Features of 111 Delmonico Avenue
Additional Features
Exterior
Community Information
Listing Information
Get Directions to Property:
Payment Calculator