
1156B Thornbury Lane, Manchester, NJ, 08759
$259,900
2
Beds
2
Bathrooms
1,394
Building Sqft
0.18
Acres
7,841
Lot Sqft
About 1156B Thornbury Lane
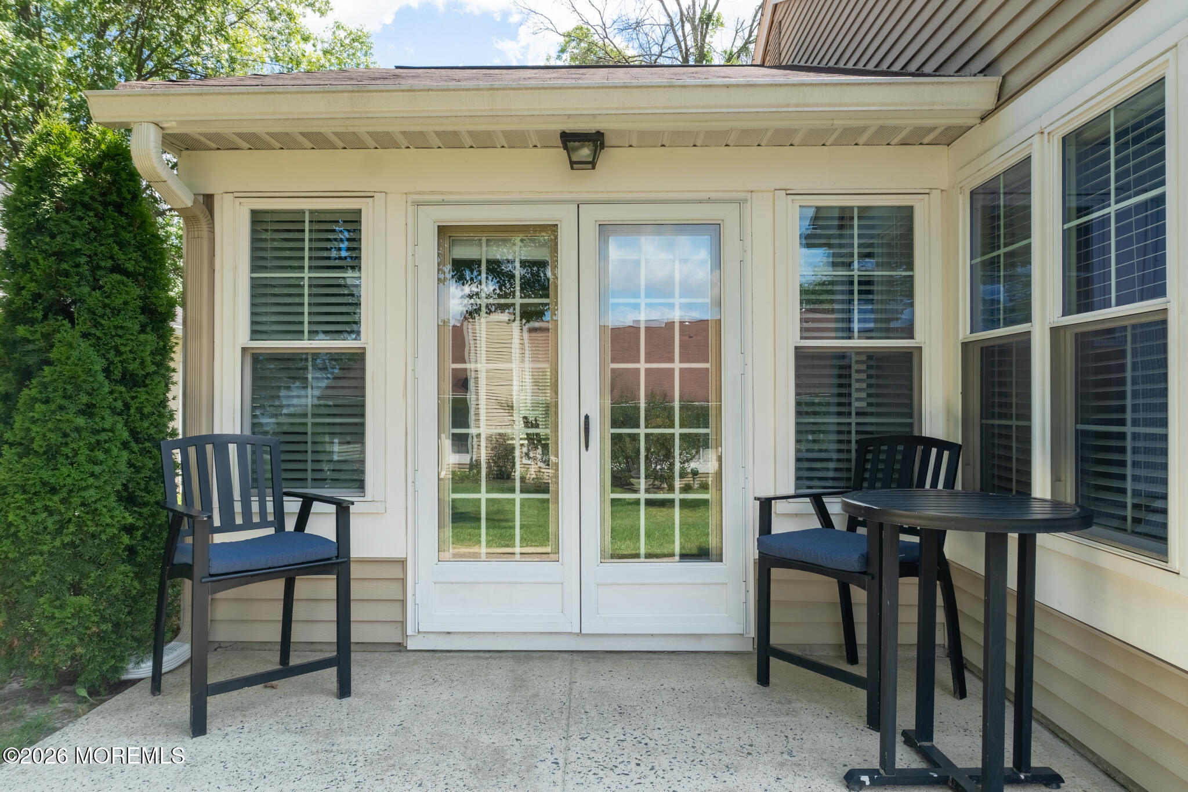
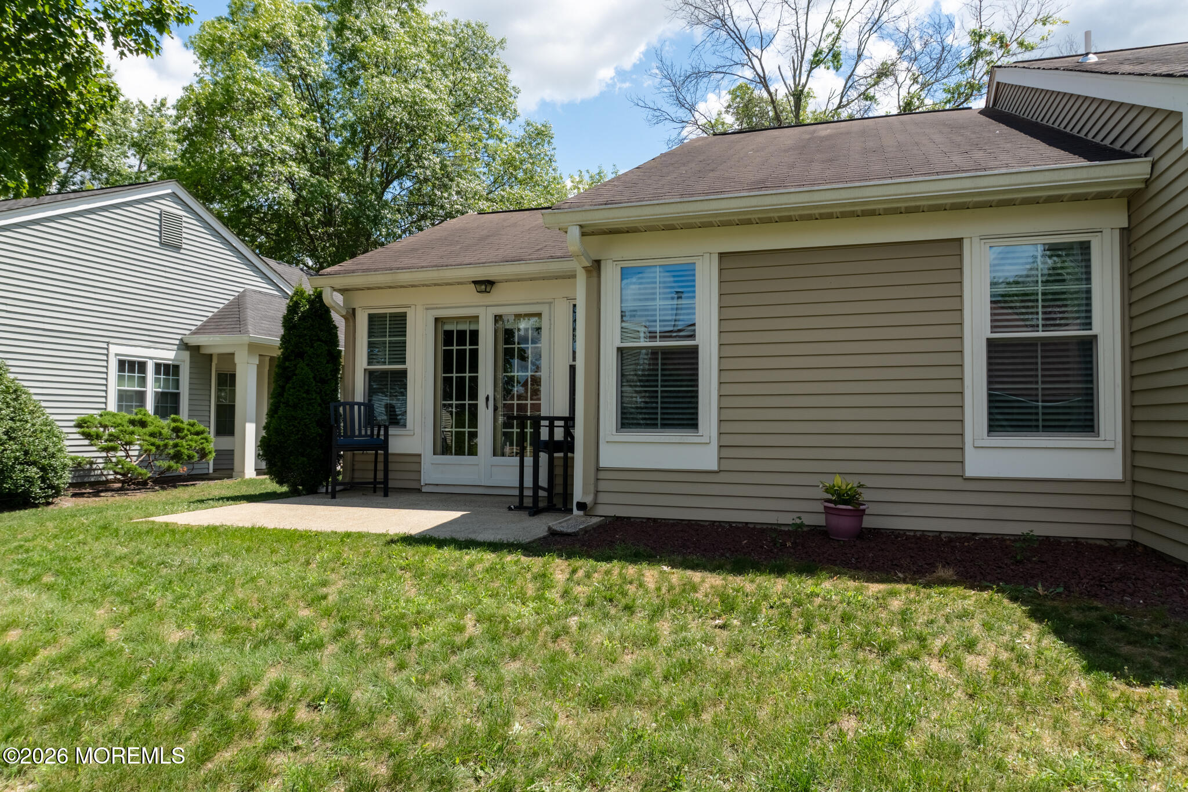
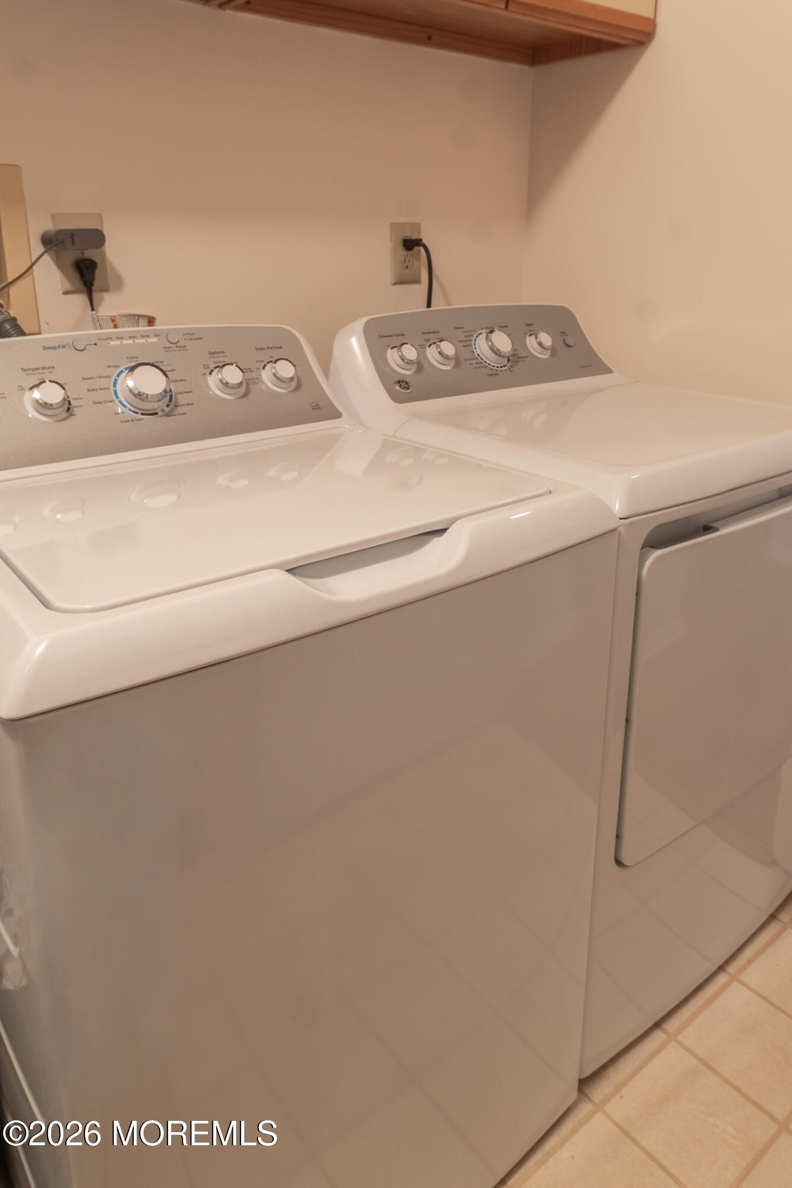
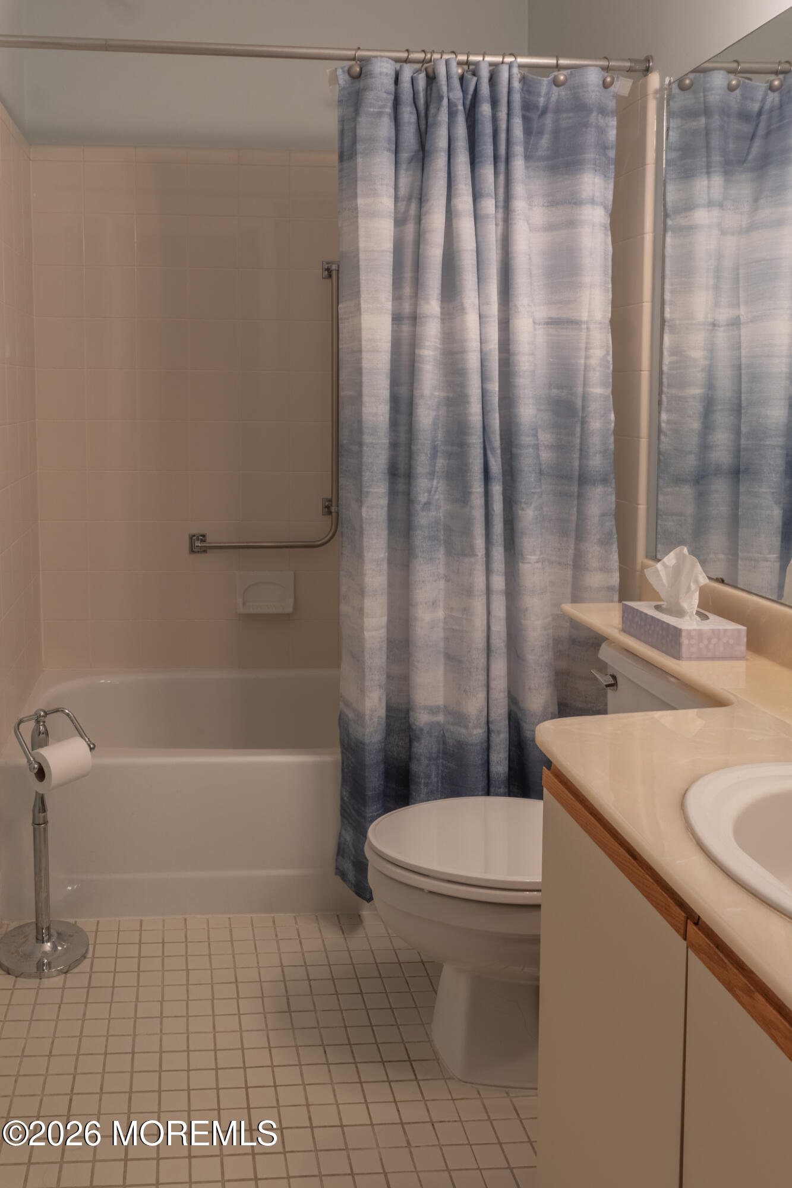
Welcome to this beautifully maintained Savoy model. This meticulous 2-bdrm, 2-bath home welcomes you with an inviting front porch and offers a bright, open layout featuring a spacious living rm w/ vaulted ceilings. The dining rm features elegant French doors leading to the patio, perfect for grilling or relaxing, The eat-in kitchen includes a full package of stainless steel appliances. While the kitchen & baths offer an opportunity for your personal updates, the home has been exceptionally cared for & is move-in ready. The oversized primary suite features cathedral ceilings, a walk-in closet, & a full bath w/ double sinks & stall shower w/seat. A spacious 2nd bdrm also includes a walk-in closet. 1 car garage w/pull down attic stairs & GDO. Other amenities are replacement windows, AC 5 yrs, Washer & dryer 3 yrs, foyer & kitchen with hardwood floors, Ceiling fans throughout, and Beautiful landscaping with sprinklers. This home also features gas heat and central A/C. Don’t miss this opportunity to make this wonderful house your home! PLEASE NOTE THAT NEW ROOF IS SCHEDULED FOR 2027.
Features of 1156B Thornbury Lane
Additional Features
Exterior
Community Information
Listing Information
Get Directions to Property:
Payment Calculator