
166 Mockingbird Way, Whiting, NJ, 08759
$134,900
2
Beds
2
Bathrooms
0
Building Sqft
0.00
Acres
0
Lot Sqft
About 166 Mockingbird Way
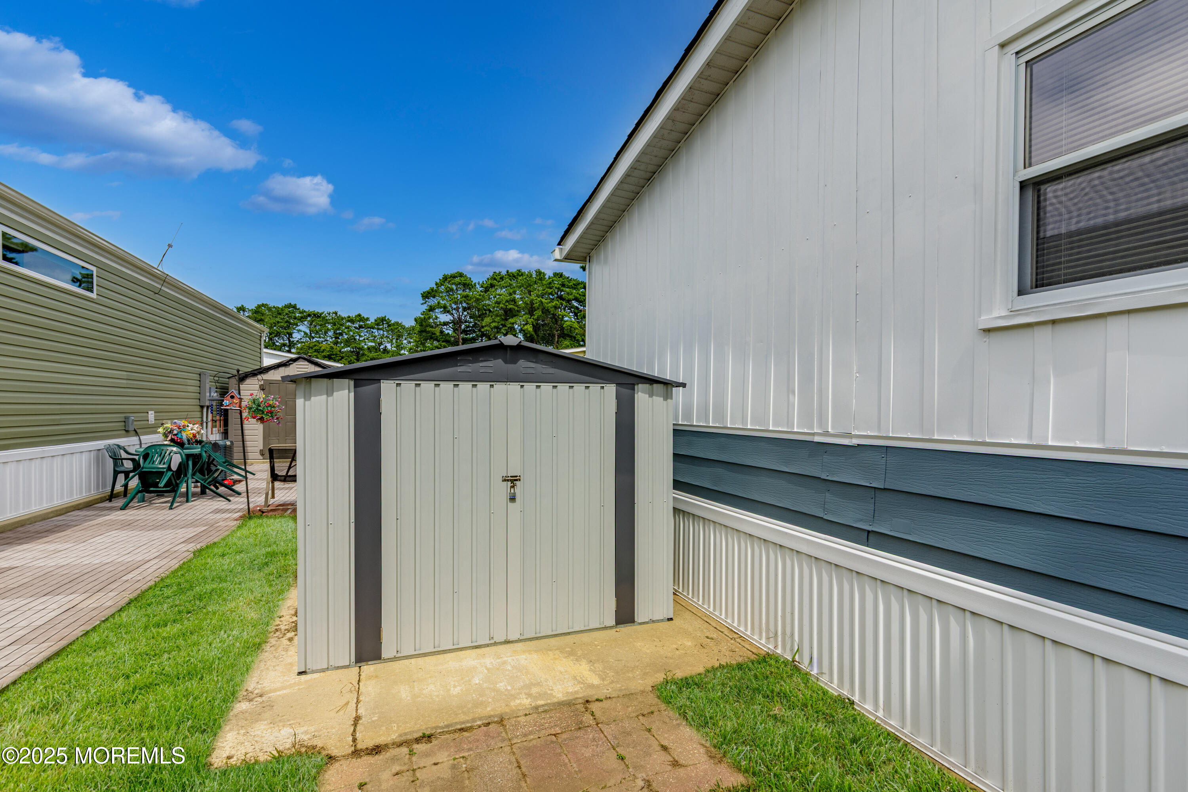
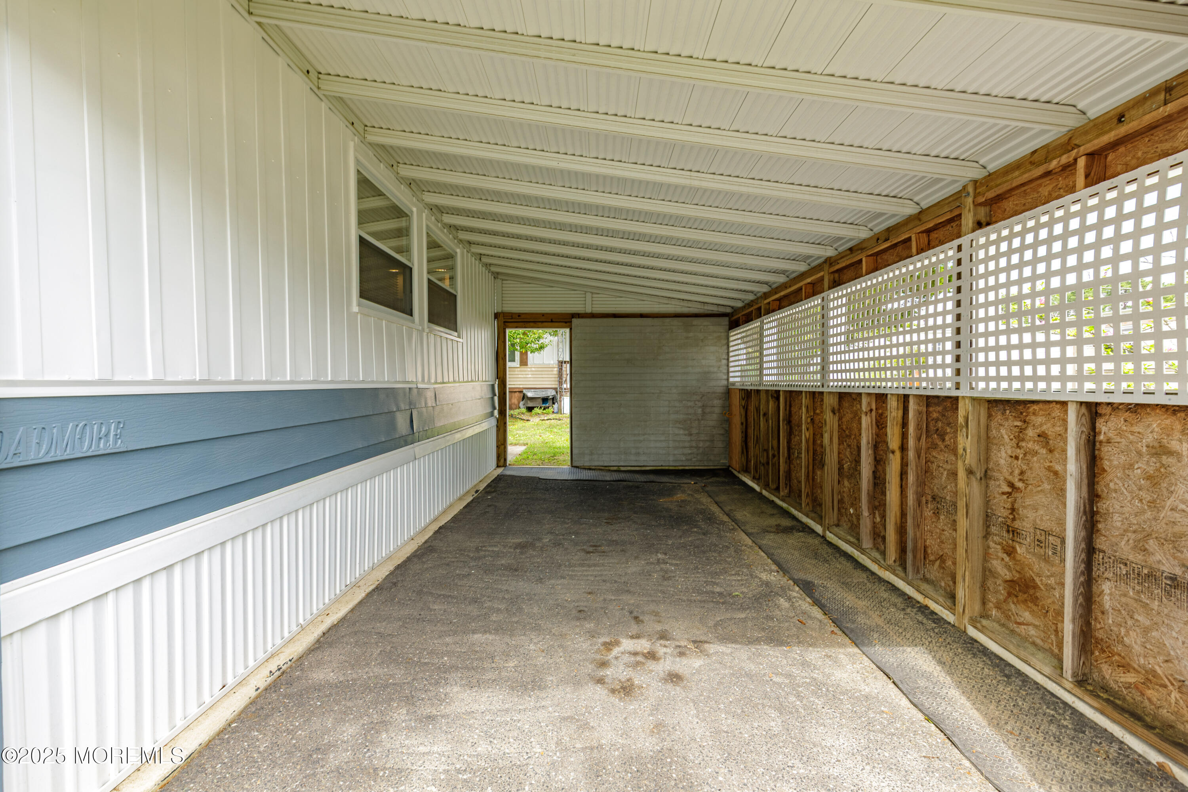
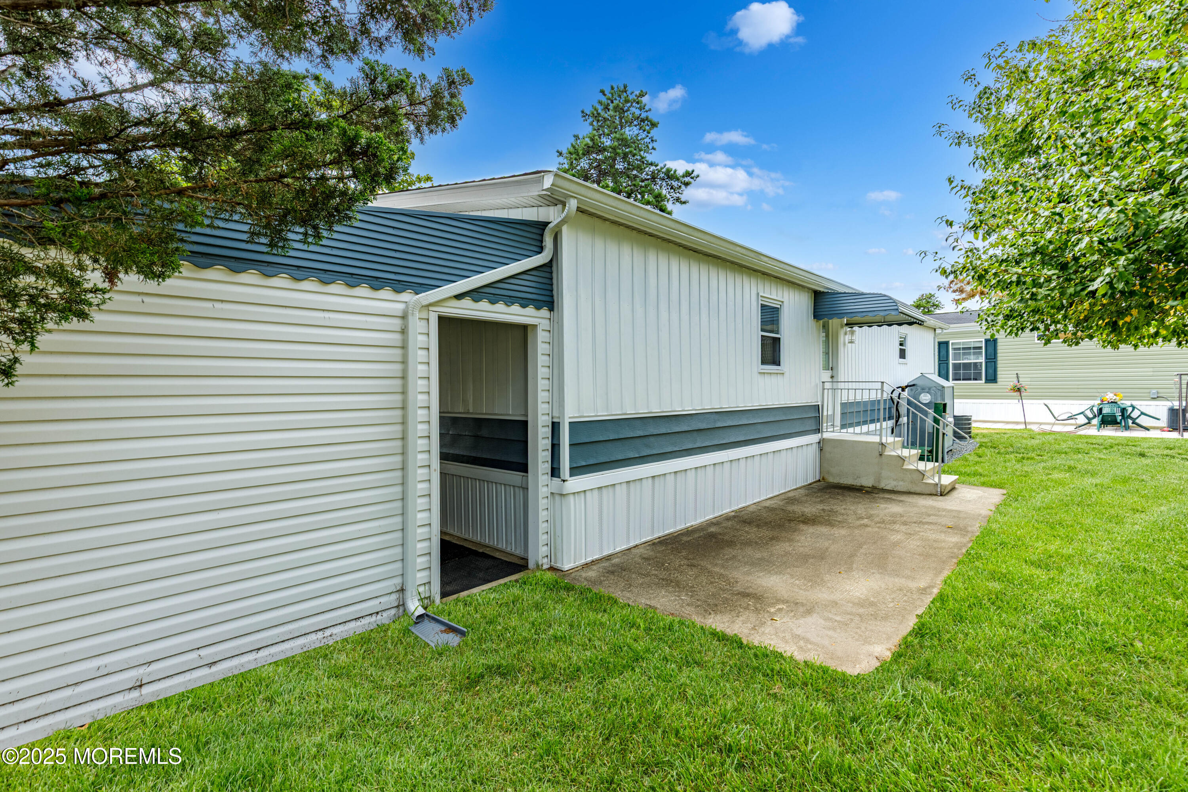
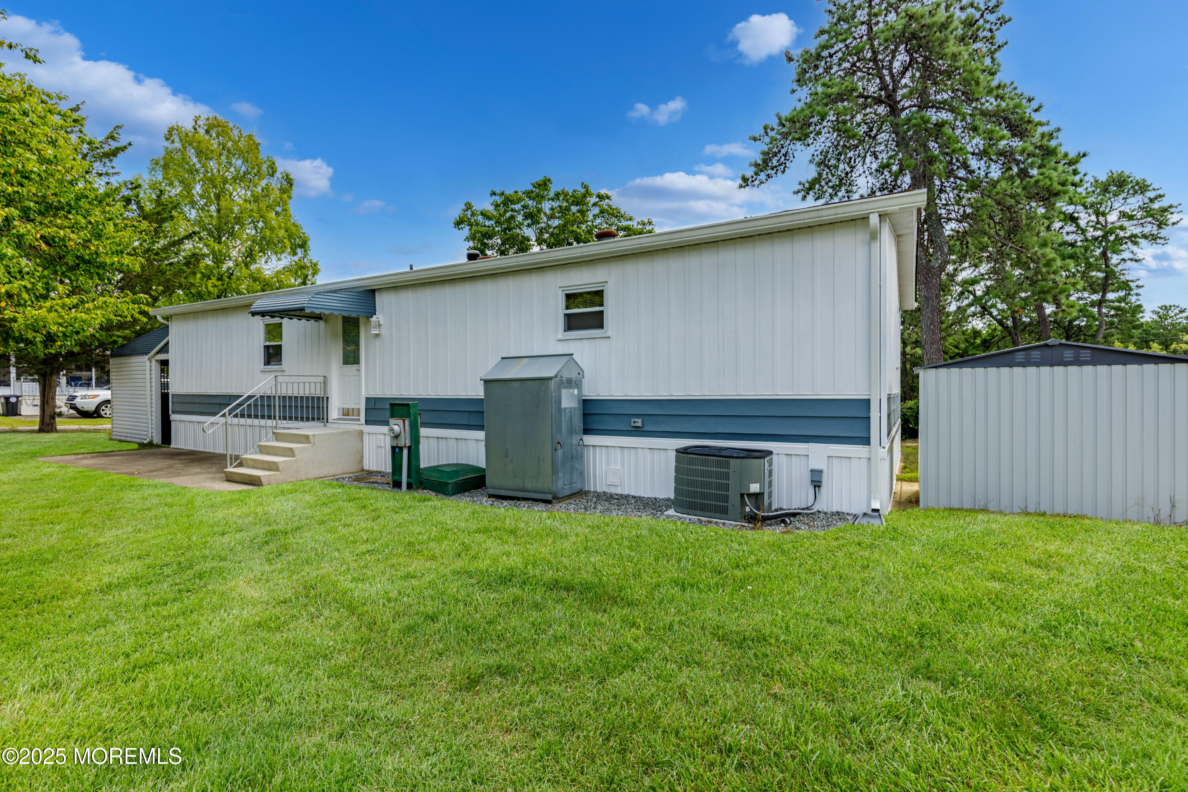
Newly renovated and beautifully updated with modern touches, this charming double-wide home is completely move-in ready and waiting for you! Featuring 2 spacious bedrooms and 2 full bathrooms, this home combines classic styling with modern conveniences and is ideal for everyday living or entertaining. Step inside to a bright, open living room featuring oak hardwood flooring. The kitchen has been completely renovated, including new cabinets, acacia-wood butcher-block counters, stainless-steel backsplash, new stainless-steel appliances, convenient double-bowl sink, modern lighting, and much more. The adjacent dining room also features new cabinets, for additional storage. The master suite features a large (200+ sq. ft.) bedroom, and the en suite has a dressing room with double sink and vanity, a walk-in closet for plenty of storage, and a separate room with a full tub and shower. There is also a spare bedroom suitable for guests or a home office, and the main bath across the hall has three convenient cabinets for even more storage. The home also offers a separate laundry room with new large-capacity washer and steam dryer, new A/C system and modern ceiling fan/lights to keep you cool, new doors, newer windows and roof, new flooring in the bedrooms and baths, new window blinds, all new lighting, and so many other features you’ll enjoy. Outdoors, you’ll find both front and rear patio areas, a brand-new storage shed, and an oversized semi-enclosed carport that protects your vehicles and provides additional storage space. And living in Pine Ridge at Crestwood means more than just a homeit’s a lifestyle. Residents enjoy access to two clubhouses, a library, game room, shuffleboard, weekly social activities, and shuttle service to nearby shopping and attractions. Don’t miss your chance to own this like-new home in a welcoming, active community!
Features of 166 Mockingbird Way
Additional Features
Exterior
Community Information
Listing Information
Get Directions to Property:
Payment Calculator