
24 Sandalwood Drive, Edison, NJ, 08820
$899,000
5
Beds
3
Bathrooms
2,356
Building Sqft
0.23
Acres
9,945
Lot Sqft
About 24 Sandalwood Drive
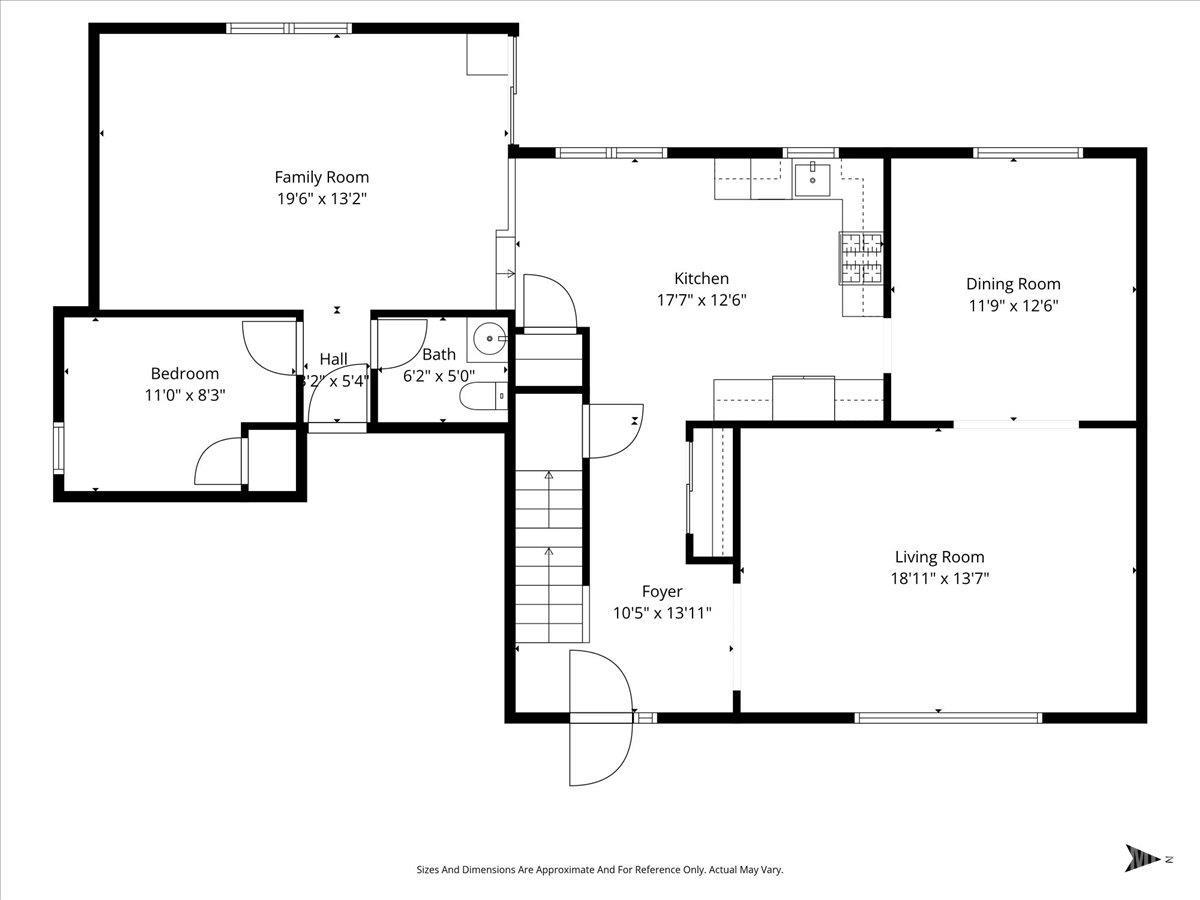
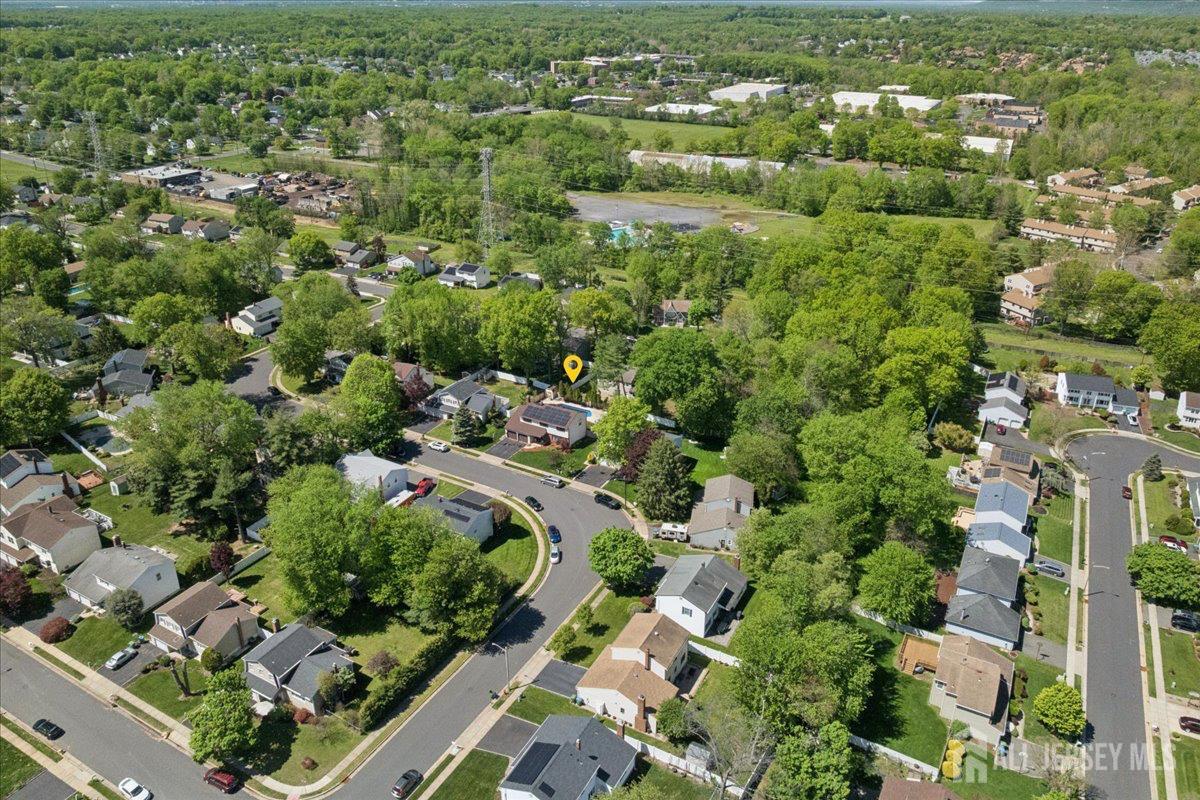
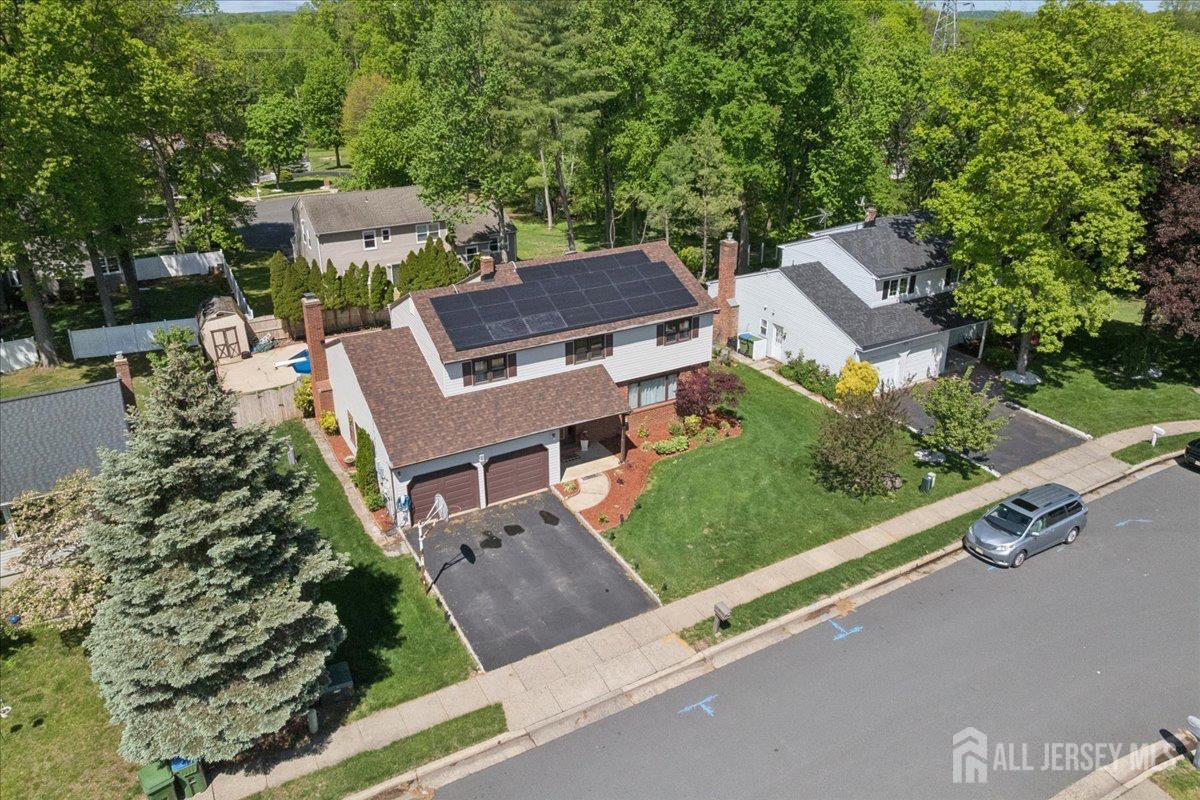
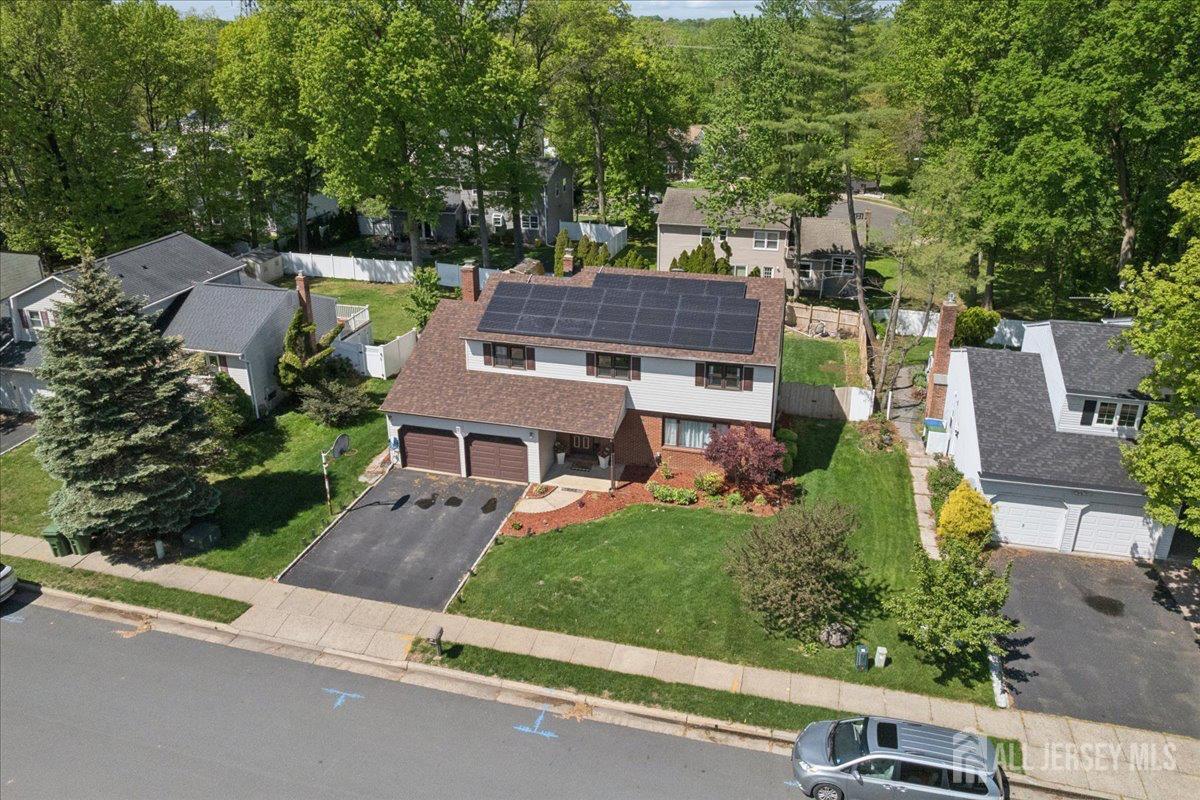
Nestled in the heart of highly sought-after North Edison, this beautifully updated 5-bedroom, 2.5-bath Colonial offers the perfect blend of timeless charm and modern upgrades all with a coveted east-facing orientation that floods the home with warm morning light. Step inside to find gleaming hardwood floors, an abundance of windows, and a bright, open layout designed for comfortable everyday living. The updated kitchen opens seamlessly to a sun-soaked family room, with sliders leading directly to your own backyard retreat. Outside a sprawling deck overlooks a professionally landscaped, park-like yard complete with a sparkling in-ground pool. The flexible floor plan includes a main-level bedroom, ideal for guests or a home office, plus four additional bedrooms upstairs. The finished basement adds even more versatile living space, perfect for a recreation room, home gym, or media area. Built for today’s lifestyle, this home comes equipped with brand-new roof and siding, solar panels for energy savings, and an EV charging panel in the 2-car garage. Renovated kitchen and bathrooms complete the picture of move-in-ready comfort. Location doesn’t get better than this. Just minutes from the Metropark NJ Transit Station for an easy NYC commute, and close to parks, shopping malls, and major highways. Zoned for the award-winning North Edison school district, including the prestigious J.P. Stevens High School.
Features of 24 Sandalwood Drive
Additional Features
Exterior
Community Information
Listing Information
Get Directions to Property:
Payment Calculator