
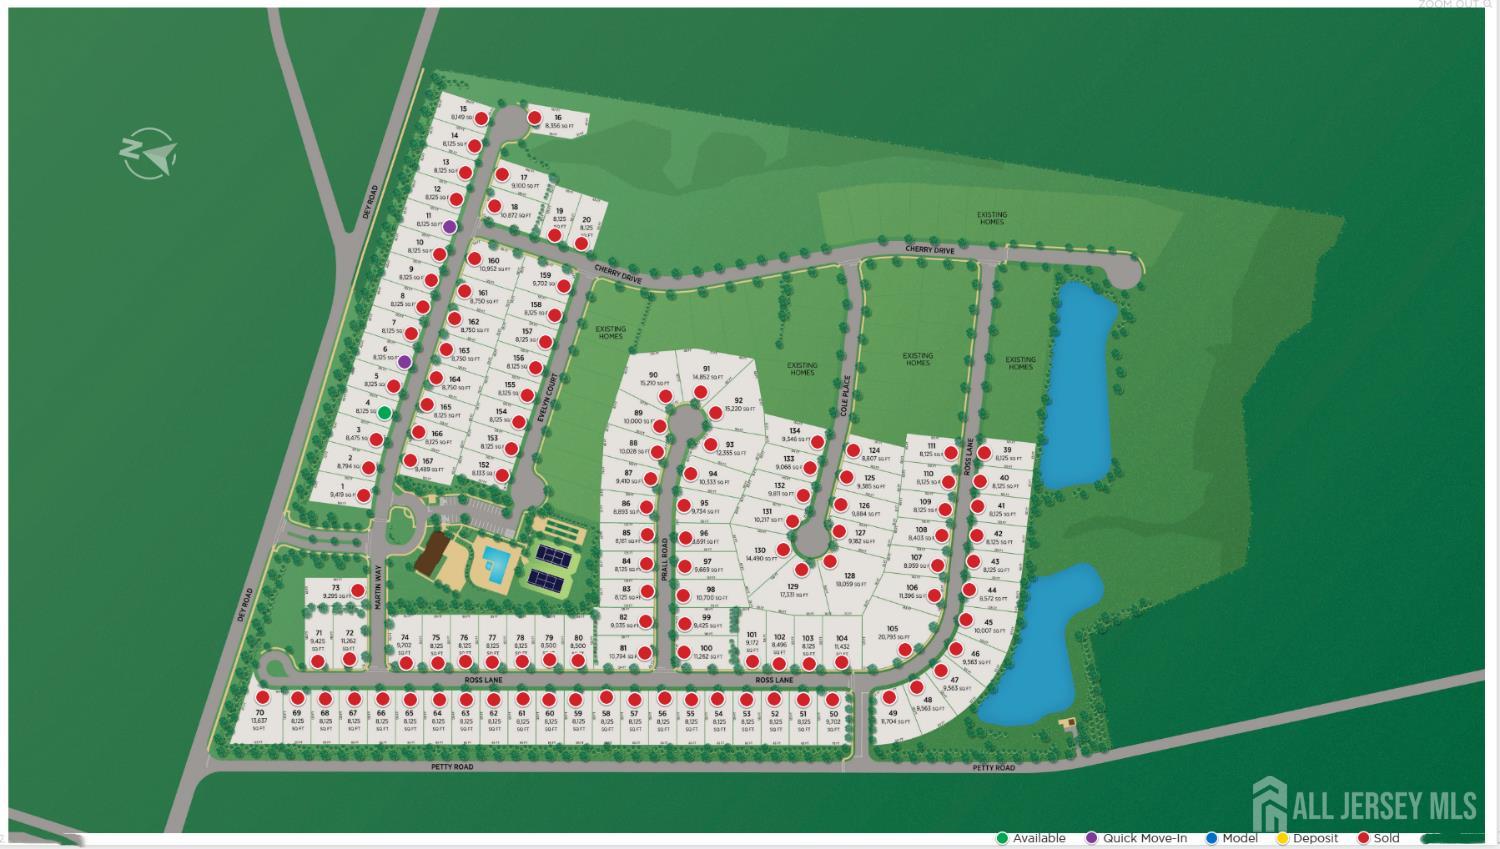
25 Martin Way, Cranbury, NJ, 08512
$1,240,818
4
Beds
4
Bathrooms
3,164
Building Sqft
0.00
Acres
0
Lot Sqft
About 25 Martin Way
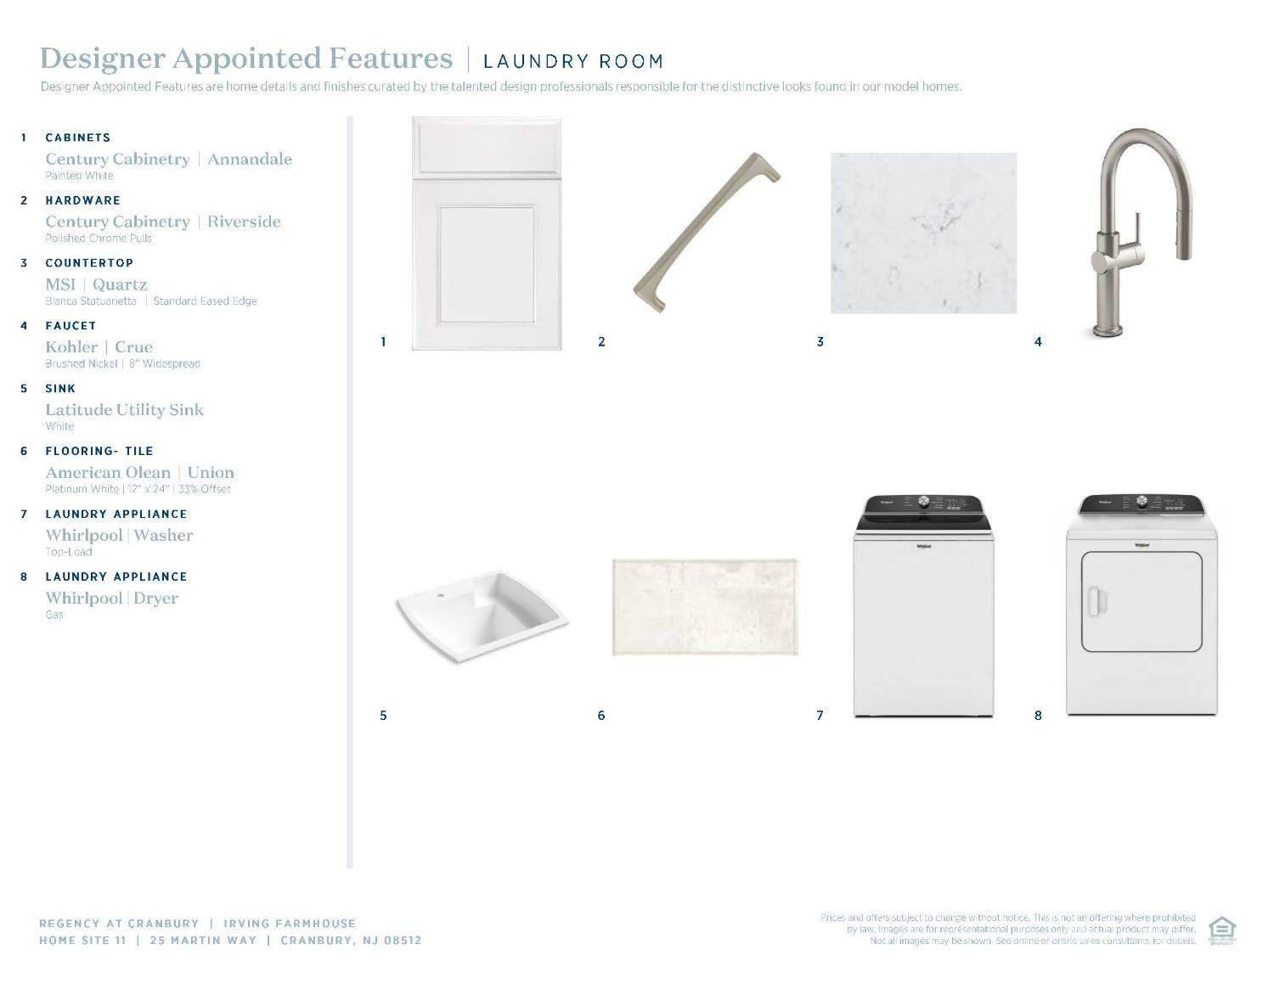
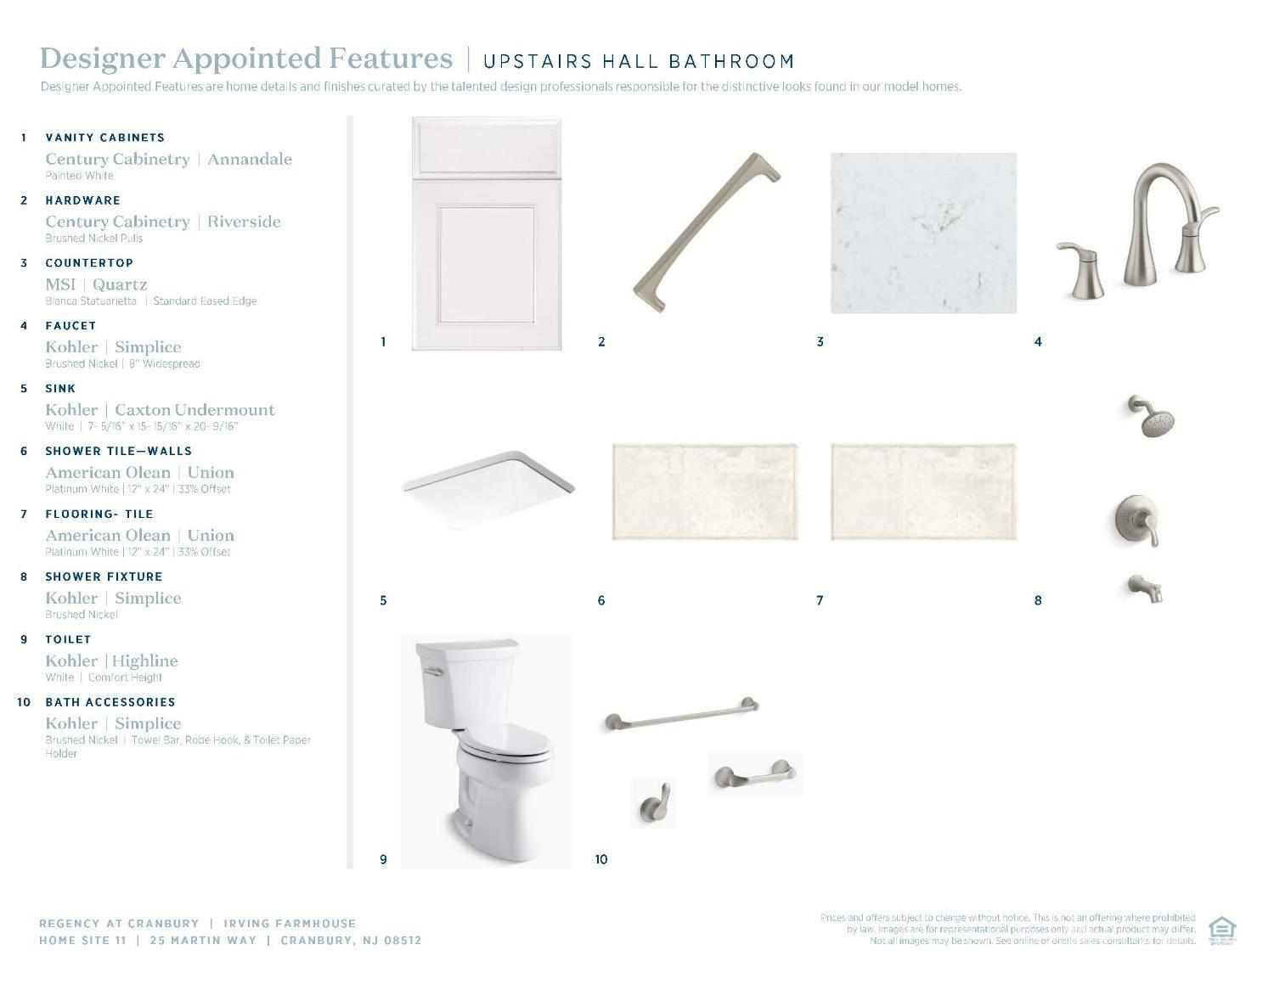
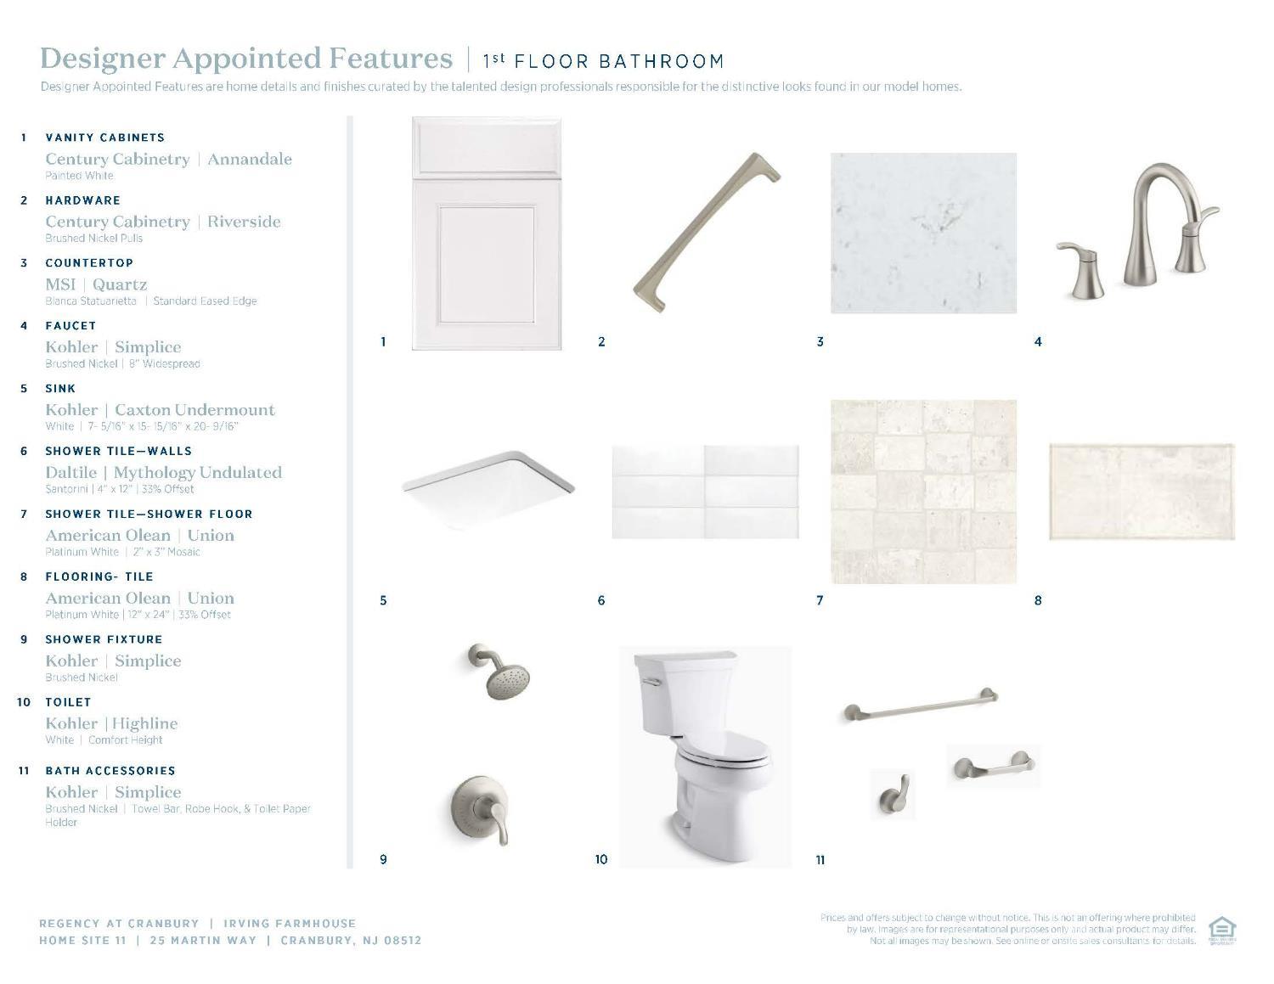
This is a 55+ community conveniently located. The Irving Farmhouse home design offers a beautifully crafted floor plan with 3,164 sq ft of interior living areas and modern architecture. An inviting two-story foyer presents alluring views of the soaring two-story great room and casual dining area featuring rear yard access. The kitchen is expertly designed, complemented by a spacious center island with breakfast bar, ample counter and cabinet space, dedicated workspace and a sizable step in pantry. Defining the elegant primary bedroom suite is an expansive closet and a charming primary bath complete with a dual-sink vanity, luxurious shower with seat, linen storage, and a private water closet. Secondary bedrooms are ideally located off the foyer, featuring roomy closets and share a hall bath. Secluded on the second floor, an additional bedroom with large closet and a shared hall bath overlooks a flexible loft. A spacious flex room can be found off the great room, with additional features including easily accessible laundry, a convenient powder room and everyday entry, and ample storage. Beautifully appointed by a team of professional designers, now is the time to make this your new home!
Features of 25 Martin Way
Additional Features
Exterior
Community Information
Listing Information
Get Directions to Property:
Payment Calculator