
41 Gina Drive, Allentown, NJ, 08501
$1,300,000
5
Beds
5
Bathrooms
3,767
Building Sqft
1.21
Acres
52,708
Lot Sqft
About 41 Gina Drive
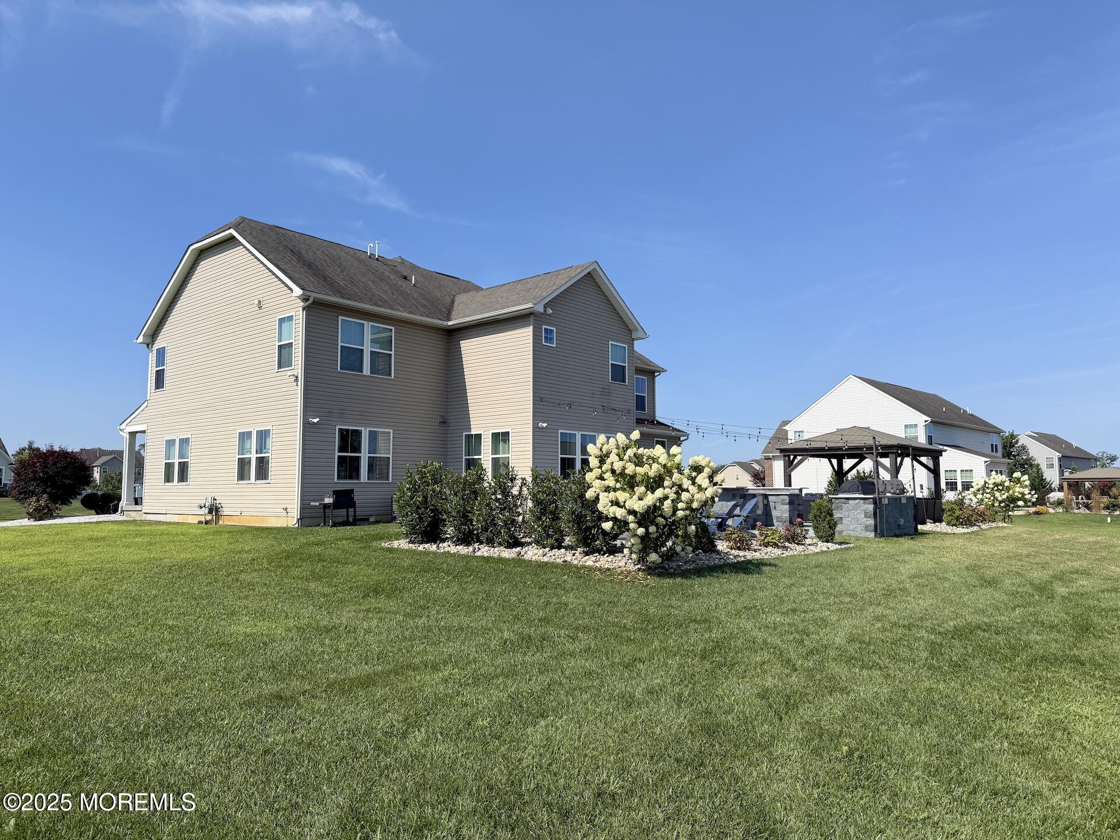
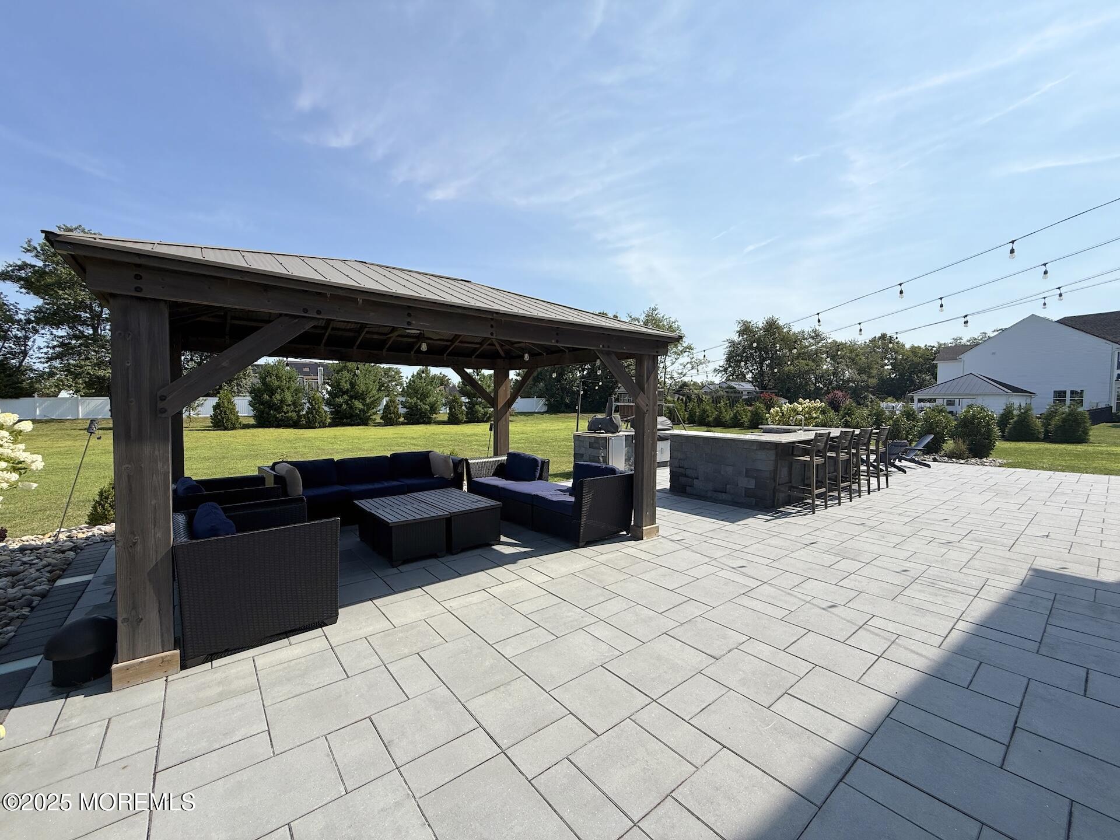
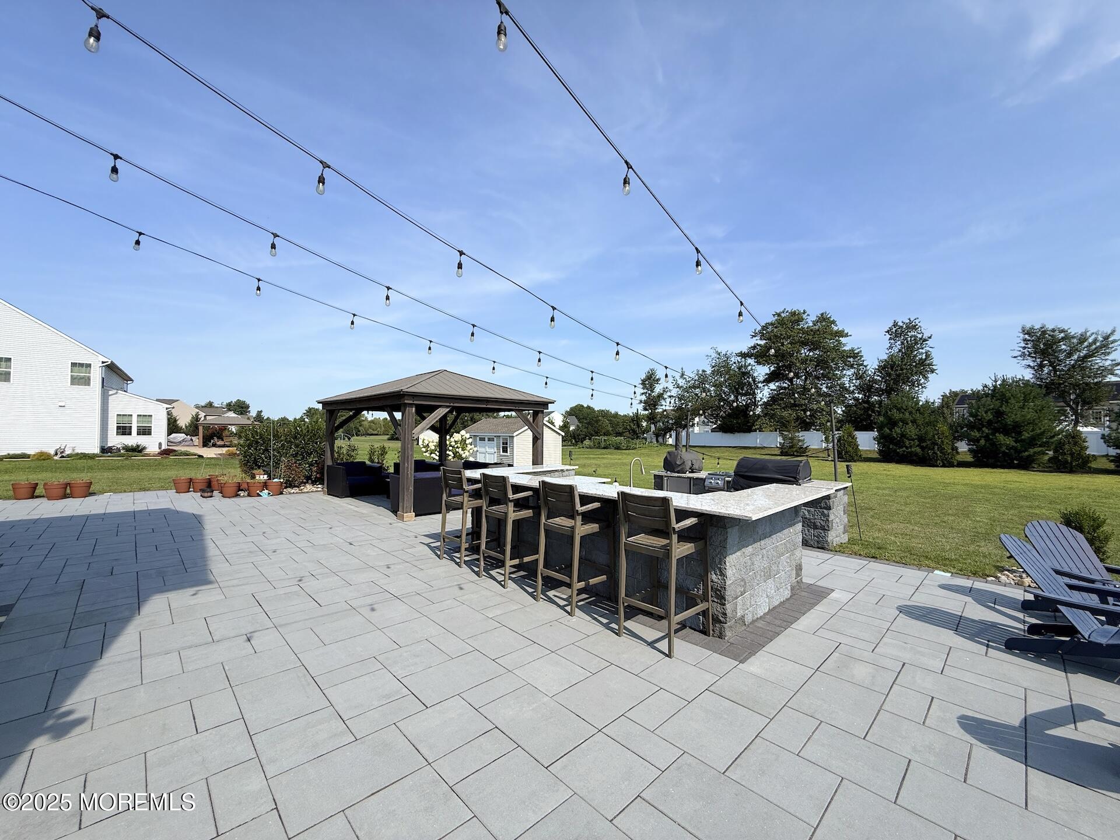
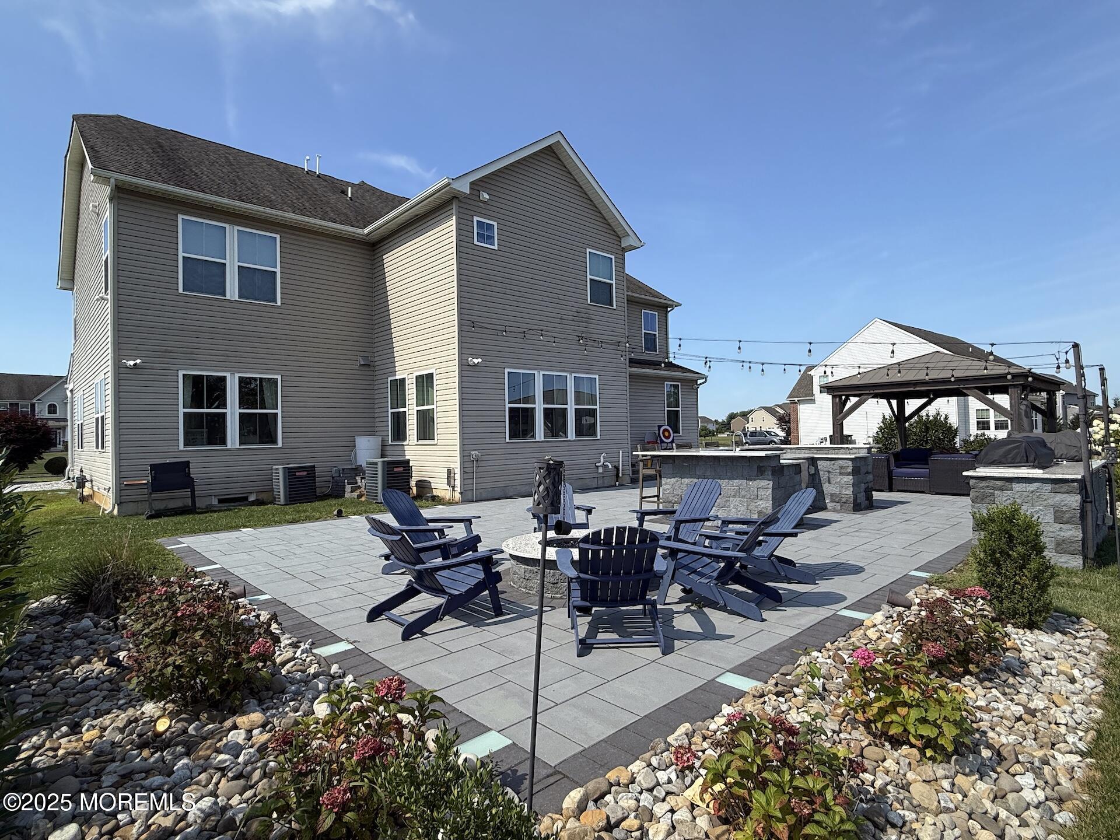
Welcome to 41 Gina Dr, a stunning 5BR, 4.5BA Colonial on over 1 acre in Allentown. Built in 2017, this spacious home blends modern features with timeless design. Inside are engineered hardwood floors, custom trim, and a bright open layout. The chef’s kitchen features stone countertops, a large island, double wall ovens, walk-in pantry, and ample cabinetry. A home office and formal dining room complete the main level. The primary suite offers two walk-in closets, a soaking tub, dual vanities, and a separate shower. Finished basement with wet bar, surround sound, and flexible space. Outside, enjoy a 2,000 sq ft patio with fire pit, grill, and covered seating. Interior photos will be uploaded by 8/15. Showings begin Saturday, 8/16.
Features of 41 Gina Drive
Additional Features
Exterior
Community Information
Listing Information
Get Directions to Property:
Payment Calculator