
527 Eagle Point Drive, Toms River, NJ, 08753
$1,425,000
6
Beds
4
Bathrooms
8,048
Building Sqft
1.00
Acres
43,560
Lot Sqft
About 527 Eagle Point Drive
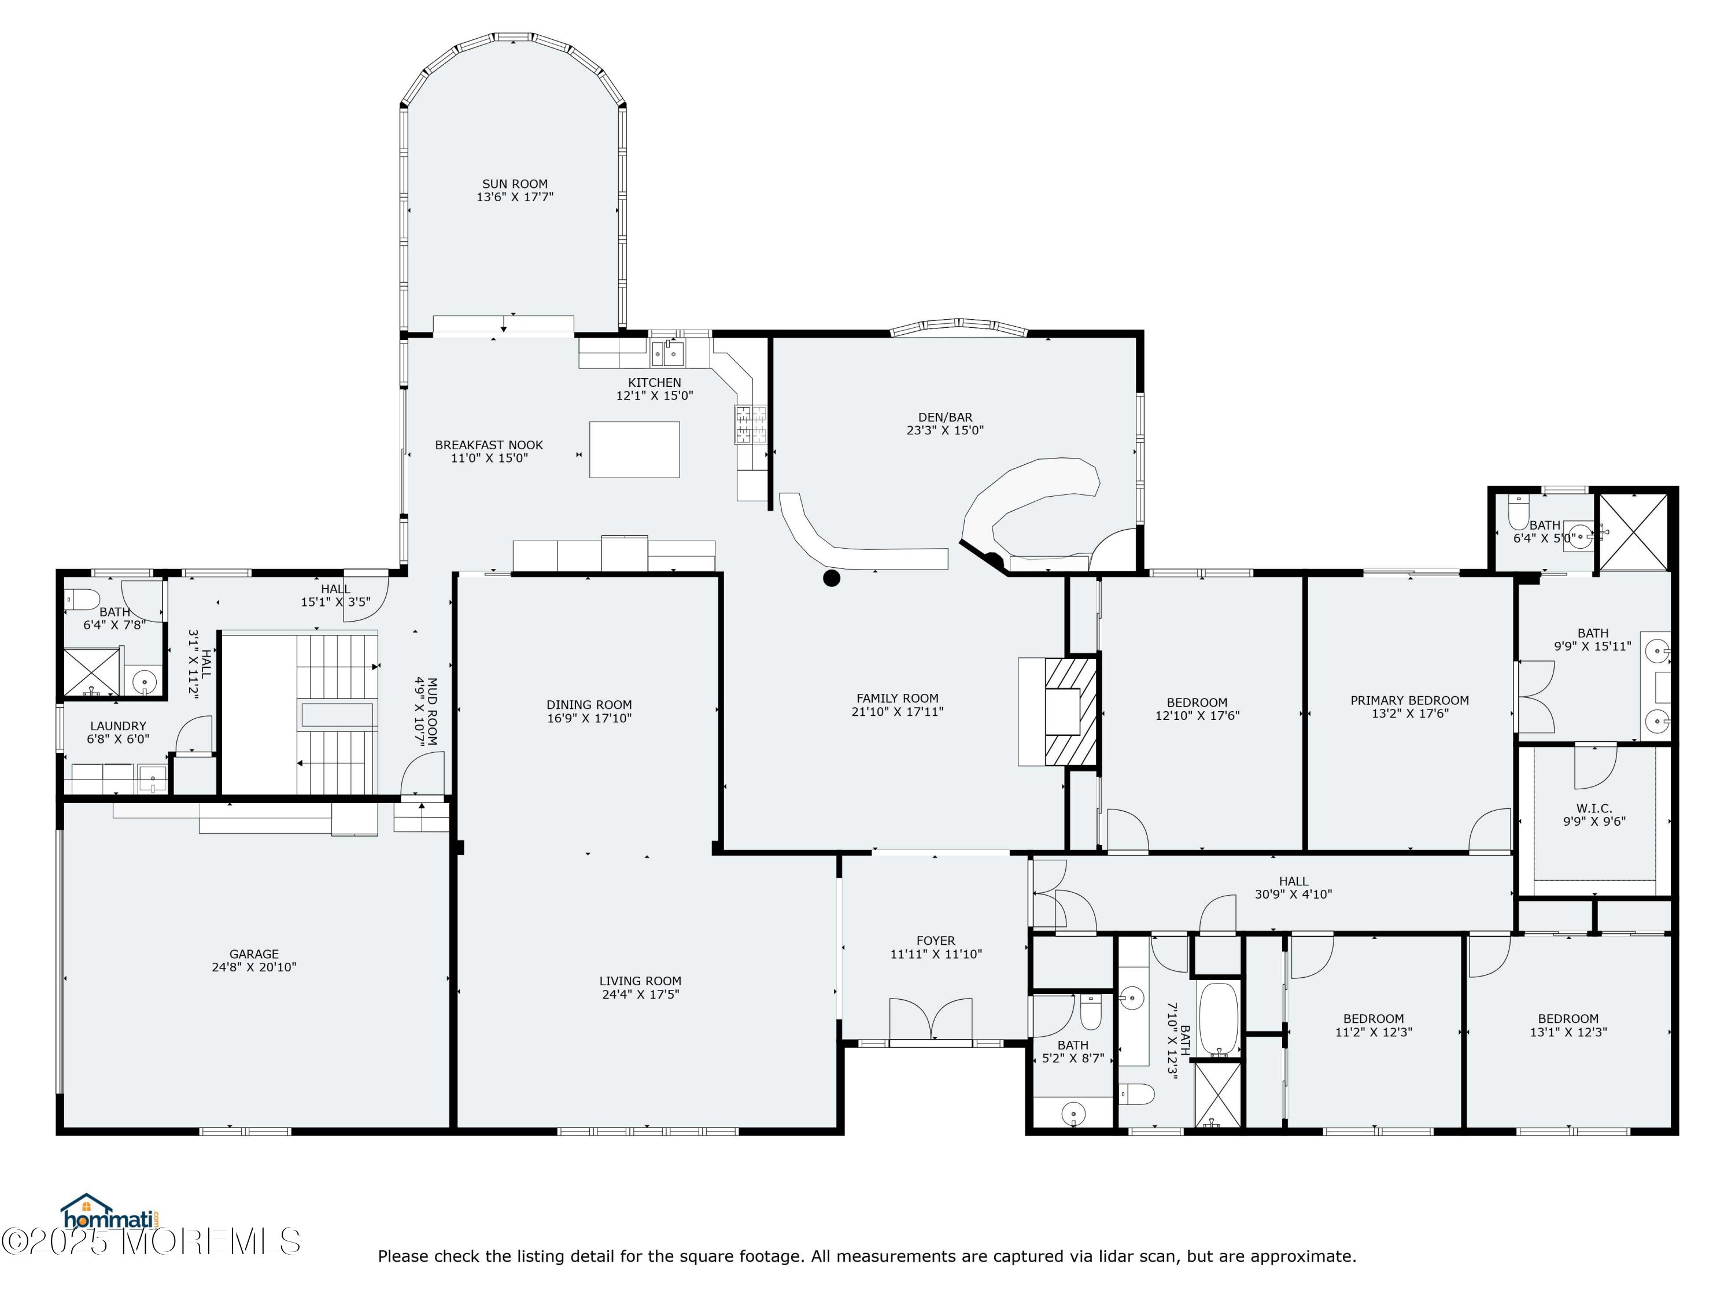
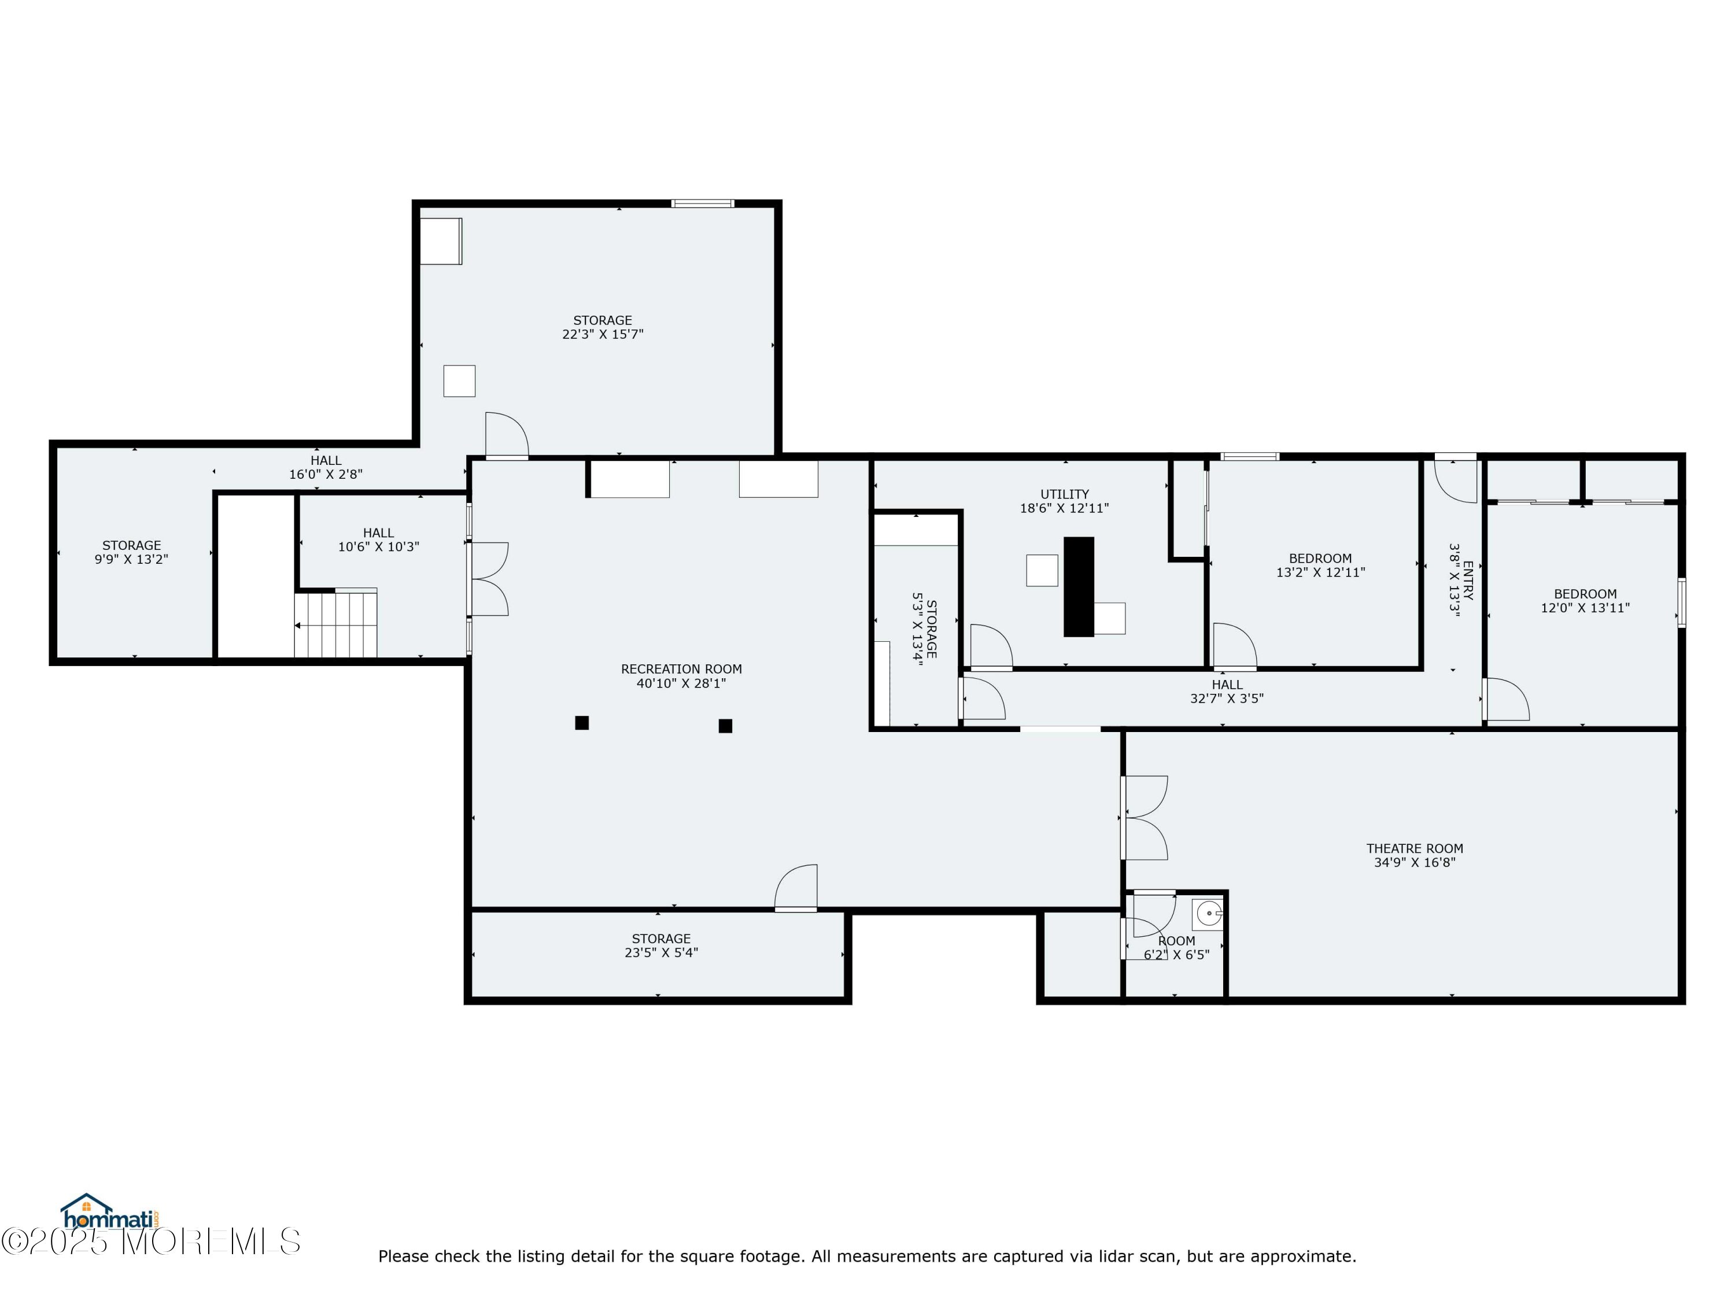
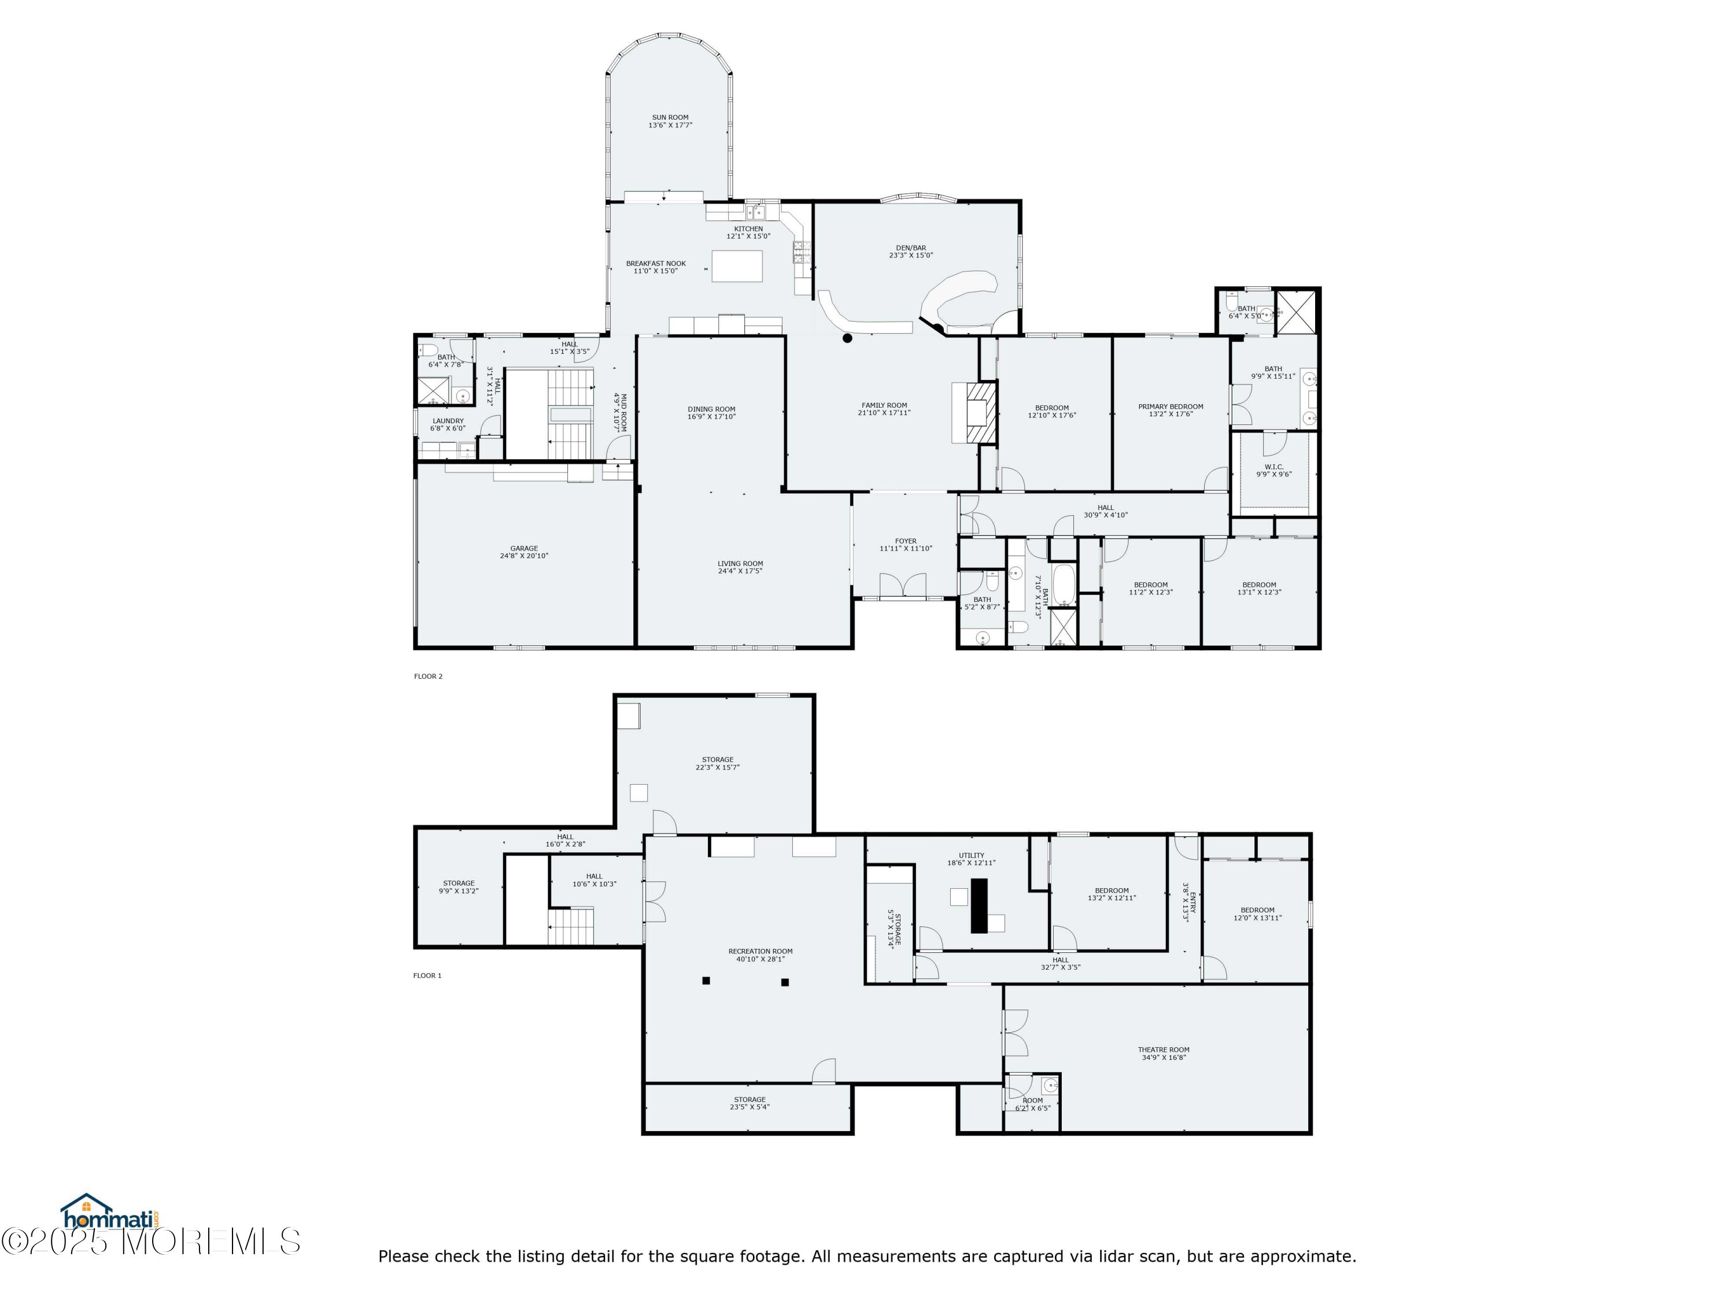
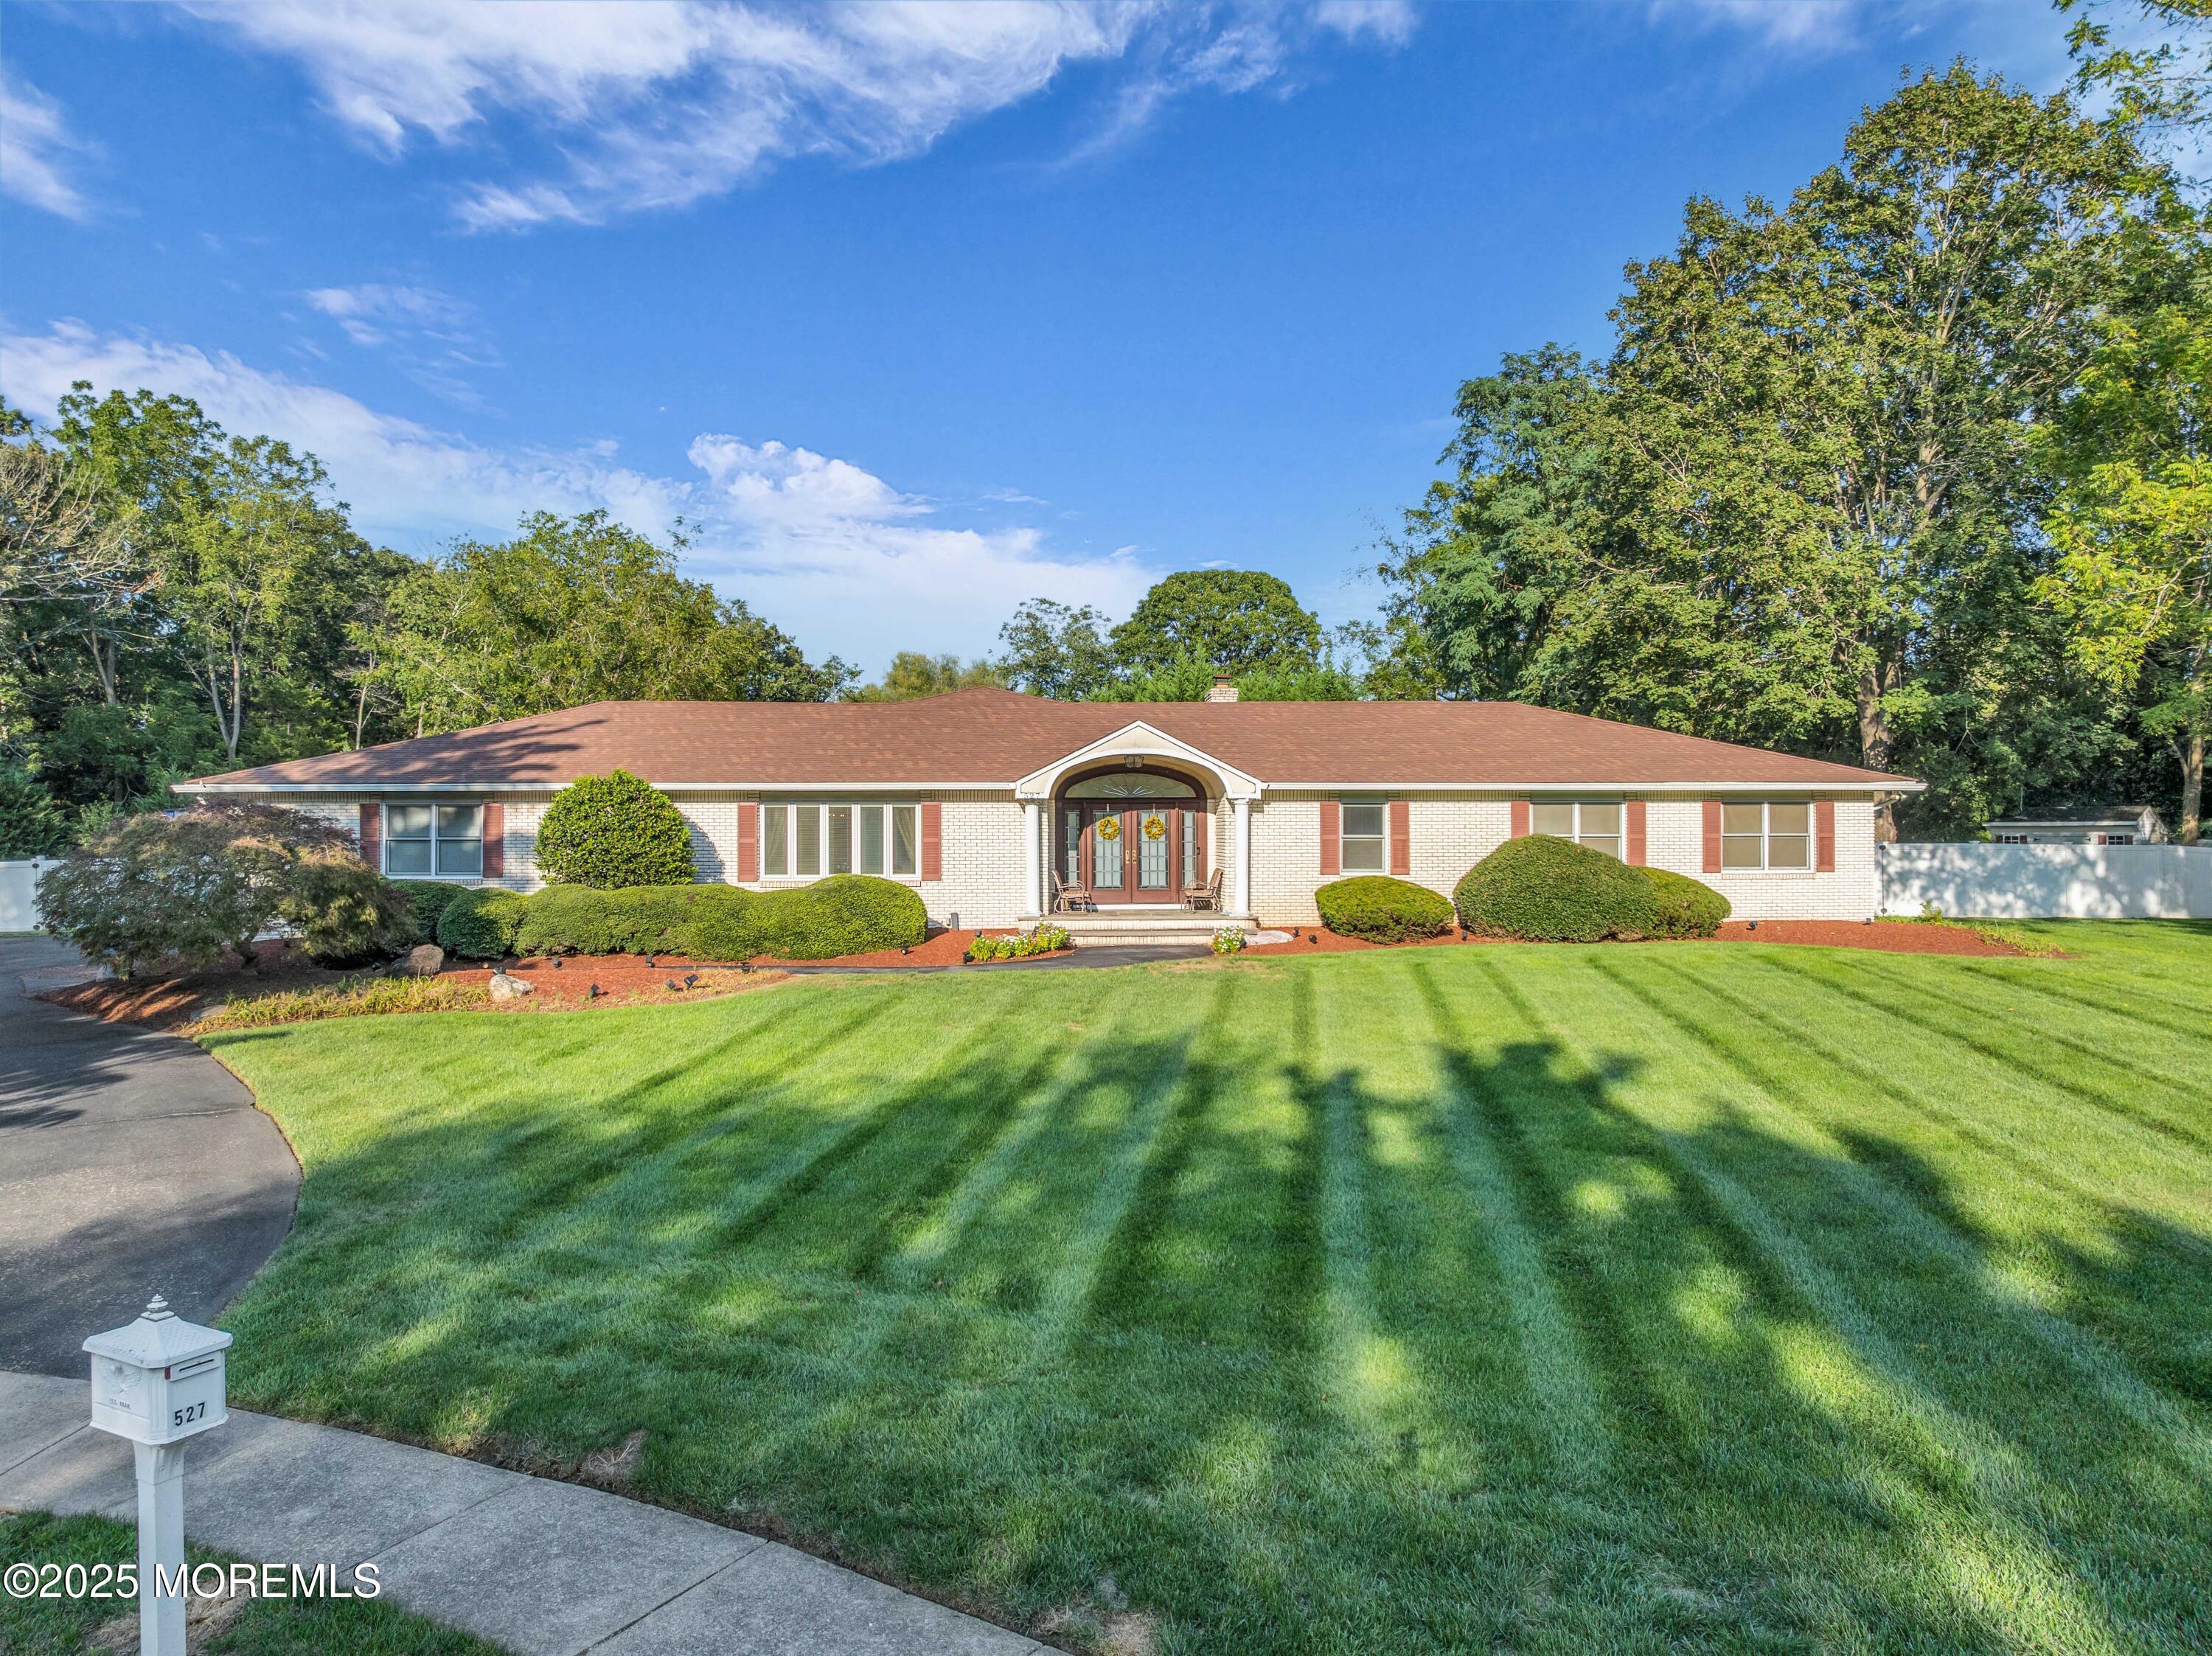
Welcome to this impressive 6-bedroom, 3.5-bath ranch offering over 8,000 combined square feet of thoughtfully designed living space, perfectly situated on a picturesque 1-acre cul-de-sac lot. The home’s inviting brick façade sets the tone for the elegant interior, which blends comfort, functionality, and style. Step inside to discover a gourmet kitchen featuring granite countertops, a tiled backsplash, a large center island, double ovens, two wine coolers, and an ice maker—ideal for entertaining. The oversized dining room easily accommodates a 10-seat table and features rich wood flooring, while the spacious family room offers a warm gas fireplace, wood floors, and recessed lighting. A sunroom with 12 expansive windows bathes the home in natural light, and a dedicated bar room boasts… …a wet bar, crown molding, wood floors, recessed lighting, and built-in bookcases. The luxurious primary suite includes radiant heated flooring, a walk-in closet, and a spa-like bath with dual sinks. The fully finished basement provides abundant storage, a theater room, and endless possibilities for recreation. Outside, enjoy your private oasis: a heated inground pool, composite deck, two serene fish ponds, a storage shed, and a fully fenced backyard with white vinyl fencing. Additional highlights include a two-car garage, three-zone heating and cooling, two tankless water heaters, central vacuum, and an irrigation system with a deep 150′ well. This extraordinary home combines elegance, functionality, and exceptional amenitiesperfect for comfortable living and memorable gatherings.
Features of 527 Eagle Point Drive
Additional Features
Exterior
Community Information
Listing Information
Get Directions to Property:
Payment Calculator