
65 Westmont Drive, Medford, NJ, 08055
$924,900
4
Beds
3
Bathrooms
3,743
Building Sqft
0.18
Acres
7,841
Lot Sqft
About 65 Westmont Drive
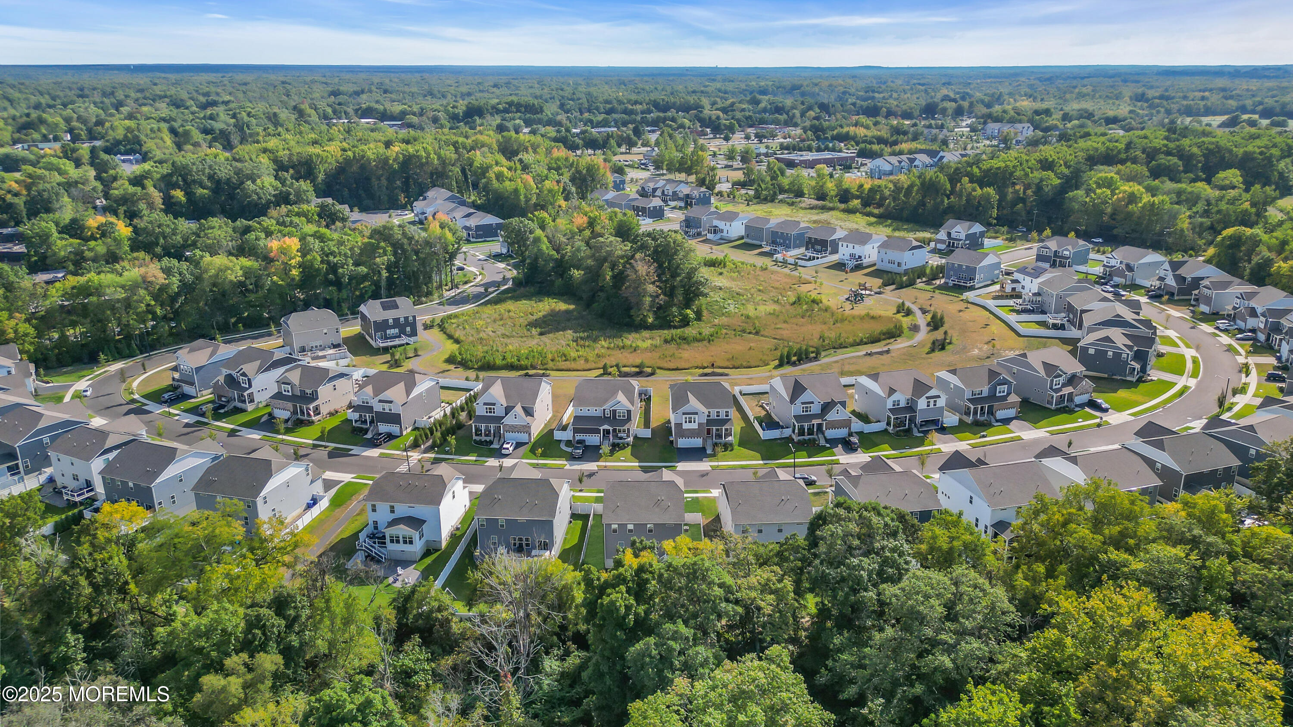
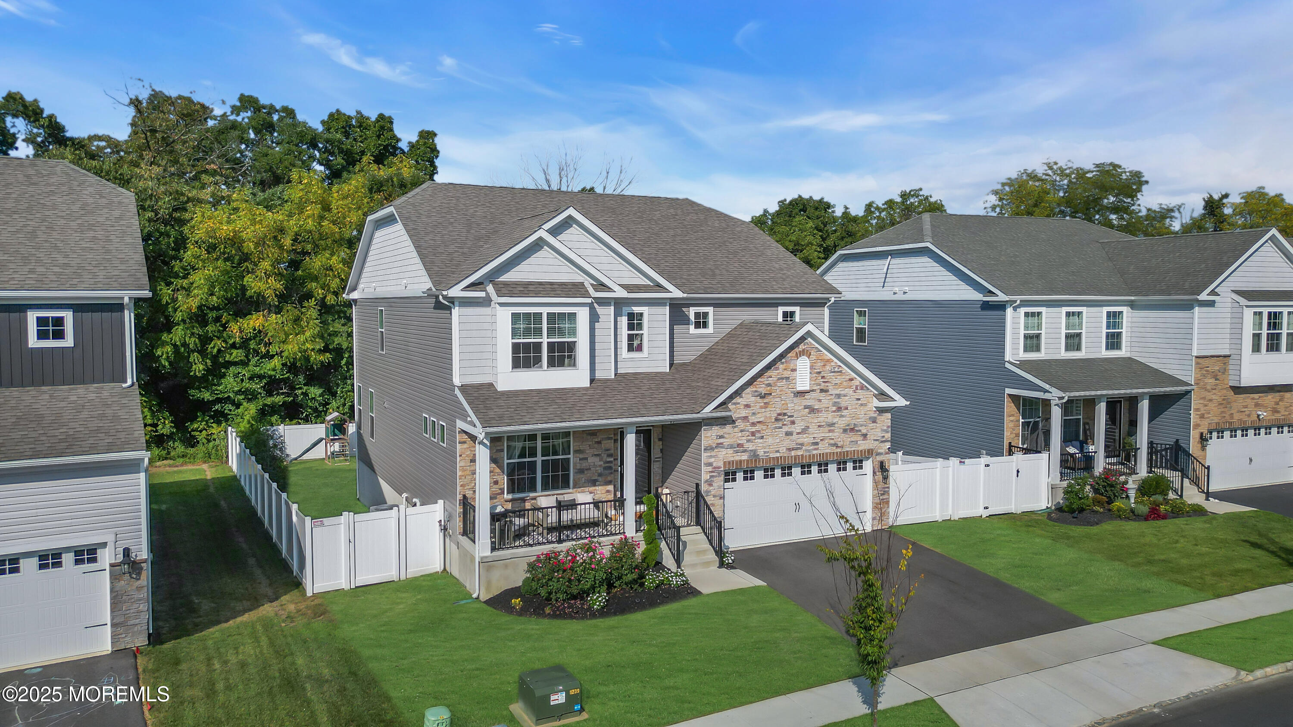
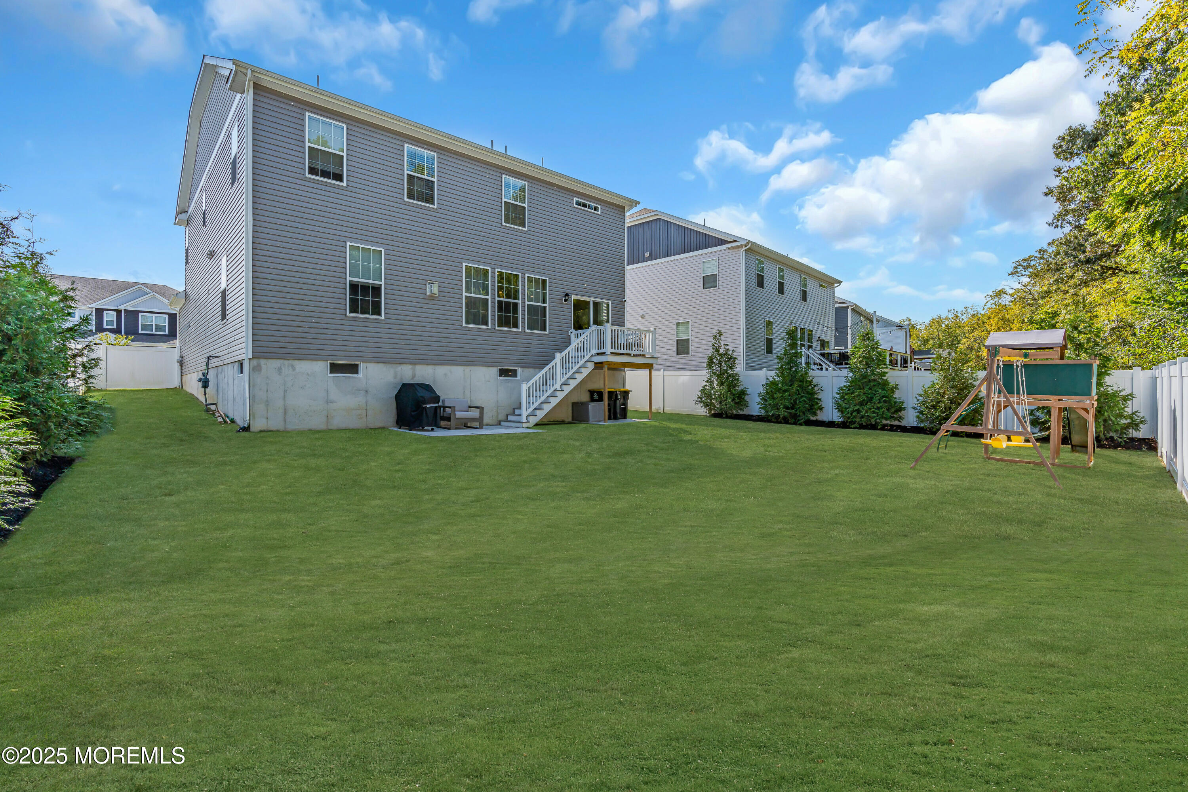
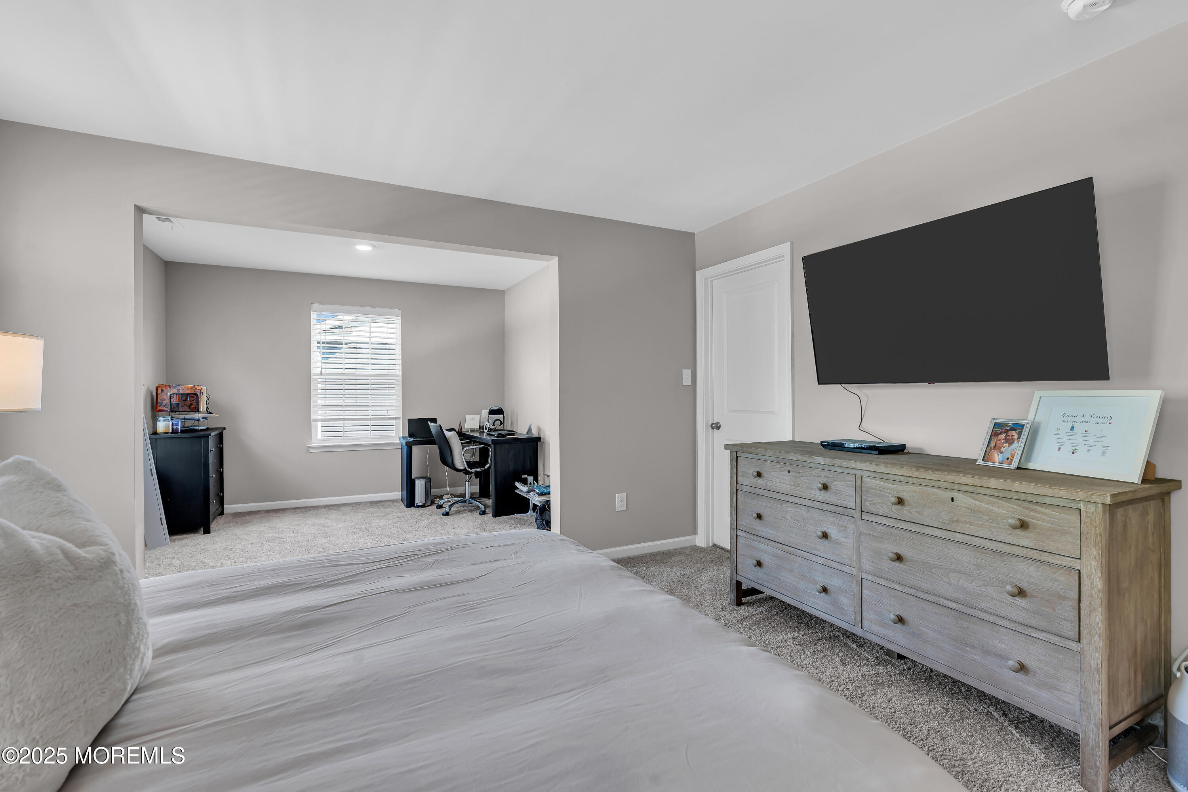
Hawthorne Estates offers this 4 bedroom 3 bath home with 2 car garage and finished basement. This home offers 9ft ceilings on the 1st floor, open floor plan, and spacious rooms. Lower level has wide plank LPV flooring and recessed lighting throughout. Gourmet kitchen has stainless steel appliances including double oven, microwave, cook top, and dishwasher, 42 inch shaker cabinets extend into butlers pantry, and large center island that over looks family room with gas fireplace. 2nd level has 3 spacious bedrooms, 2 full baths, and loft area. Oversized family room offers walk in closet, sitting room, and tiled bath with double sinks, and stall shower. Full basement has large finished area and plenty of storage. Exterior features vinyl fenced yard backing to wooded area.
Features of 65 Westmont Drive
Additional Features
Exterior
Community Information
Listing Information
Get Directions to Property:
Payment Calculator