
73 Walnut Street, Staten Island, NY, 10310
$799,999
3
Beds
3
Bathrooms
1,598
Building Sqft
0.09
Acres
4,000
Lot Sqft
About 73 Walnut Street
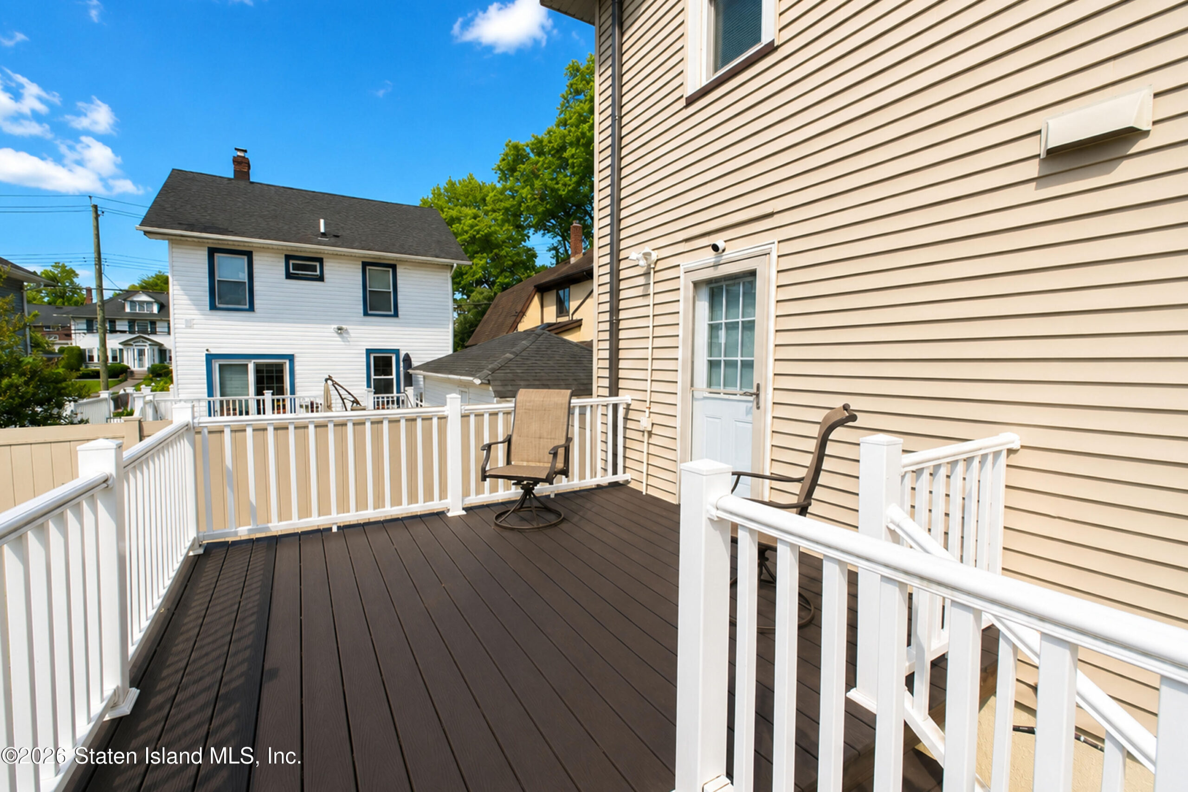
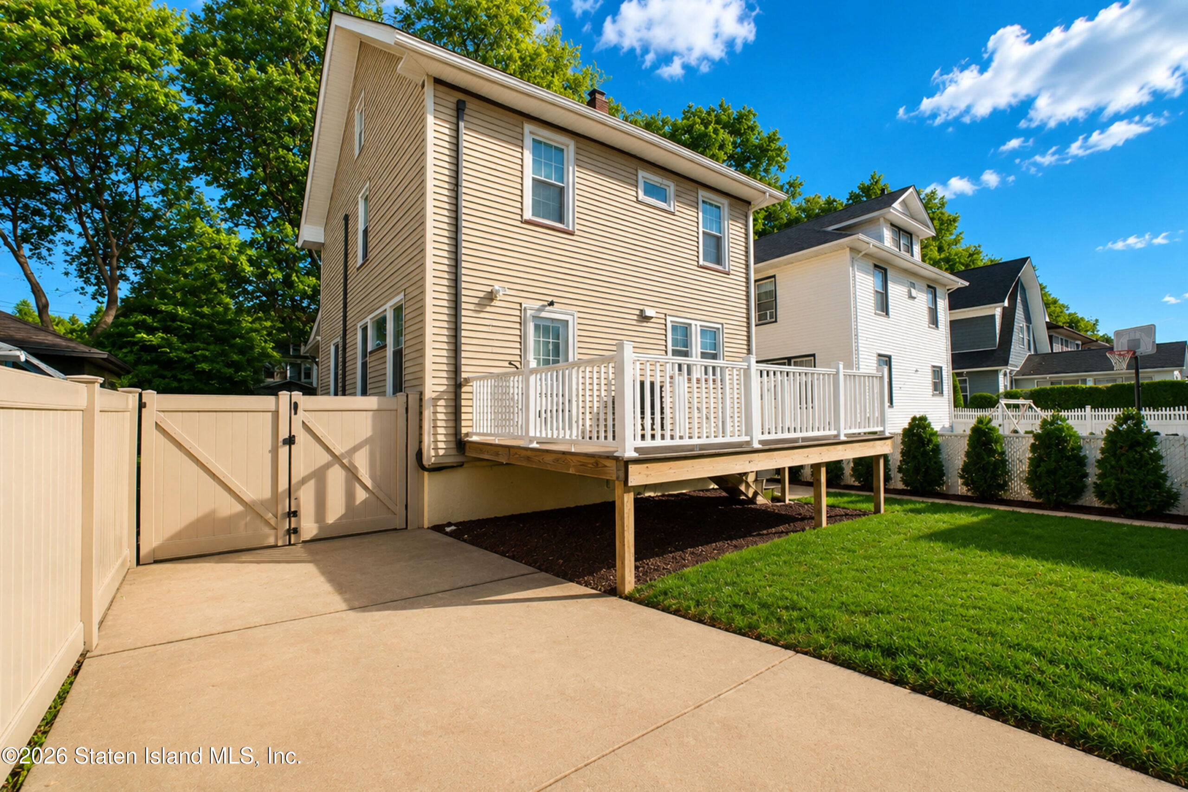
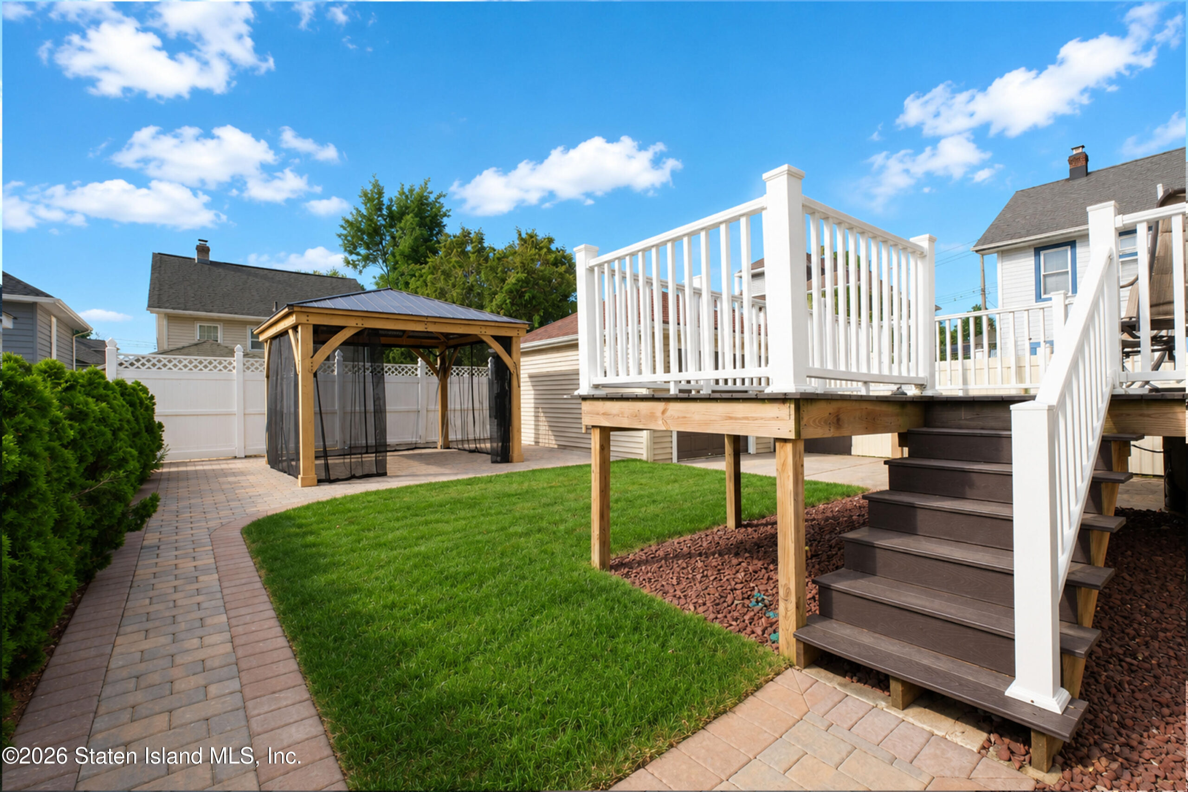
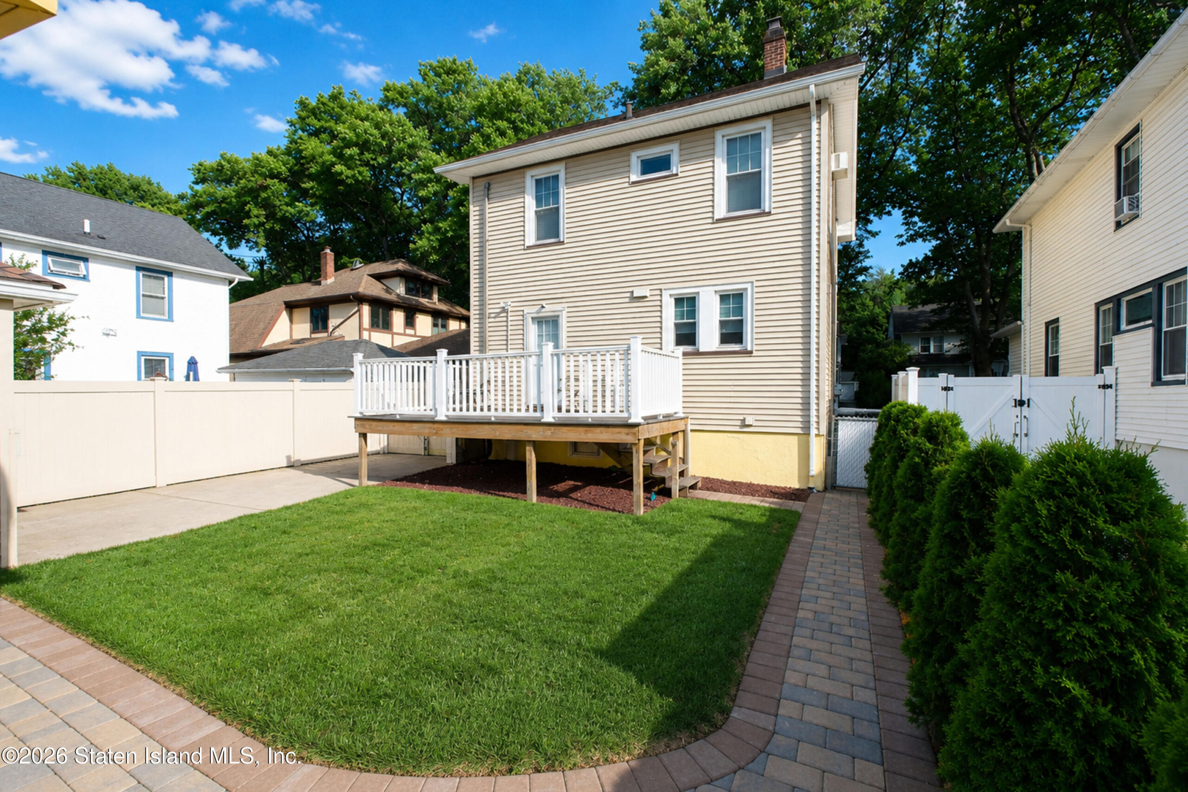
Welcome to 73 Walnut Street! Step into the inviting sunroom, a warm and welcoming space that’s perfect for enjoying your morning coffee, reading a book, or simply relaxing. From there, you’ll enter the comfortable living room, which flows effortlessly into the formal dining room, with a convenient first-floor powder room ideally situated for guests. The spacious eat-in kitchen offers plenty of room for everyday meals and gatherings. Just off the dining room, step onto the expansive rear deck, creating the perfect setting for outdoor dining, entertaining, or simply unwinding while overlooking the backyard. The outdoor space is further enhanced by a charming gazebo and a detached one-car garage. Upstairs, you’ll find three well-proportioned bedrooms, a full shared bathroom, and access to a walk-up attic, providing excellent storage with additional possibilities for future use. The partially finished basement offers flexible space for a recreation area, home office, or gym, along with a dedicated laundry area featuring a washer and dryer and a large storage room. Many of the home’s most significant improvements have already been completed, including recently replaced roof, siding, windows, furnace, and split-unit heating and cooling systems, providing added peace of mind for the next owner. Whether you’re searching for space, functionality, or a home with solid fundamentals and room to make it your own, 73 Walnut Street is a wonderful opportunity you won’t want to miss.
Features of 73 Walnut Street
Exterior
Community Information
Listing Information
Get Directions to Property:
Payment Calculator